Public Toilet Prefab Units – 600 Sqft
- Pebbusiness
- Public Toilet Prefab Units – 600 Sqft
Public Toilet Prefab Units – 600 Sqft
Prefab public toilet solutions engineered for hygiene, durability, and rapid deployment in high-footfall public environments.
- • Designed for public & community use
- • Suitable for urban, semi-urban & rural locations
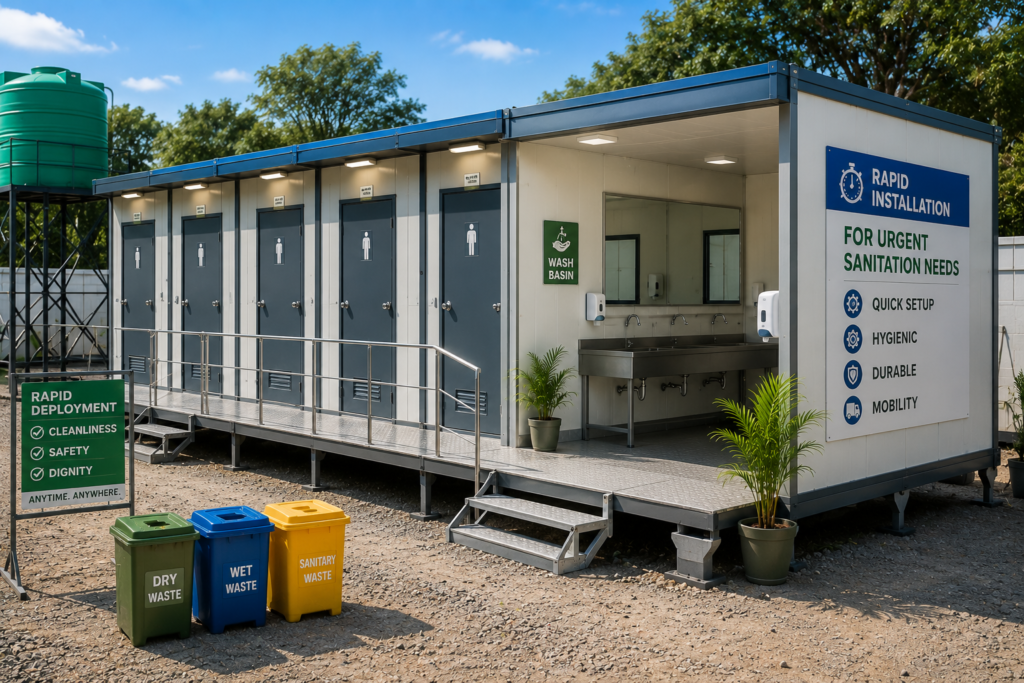
- • Faster installation than conventional toilet blocks
Unit Overview – At a Glance
- Total Area: 600 Sqft
- Type: Prefab Public Toilet Unit
- Usage: Public & Community Sanitation
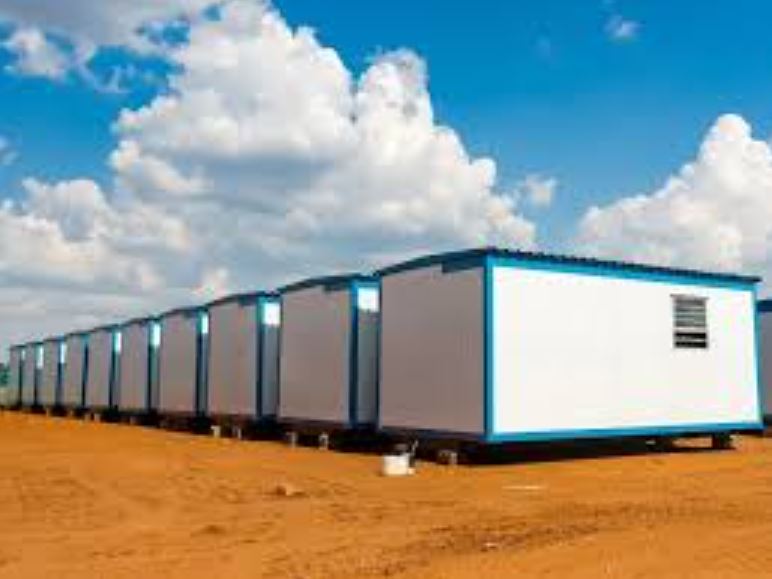
- Structure: Engineered steel prefab system
- Installation: Rapid deployment with minimal site work
Planned for Public Convenience & Hygiene
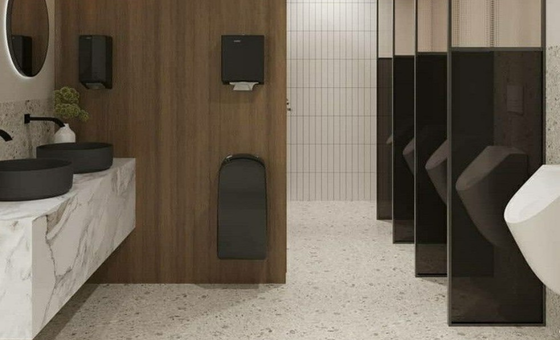
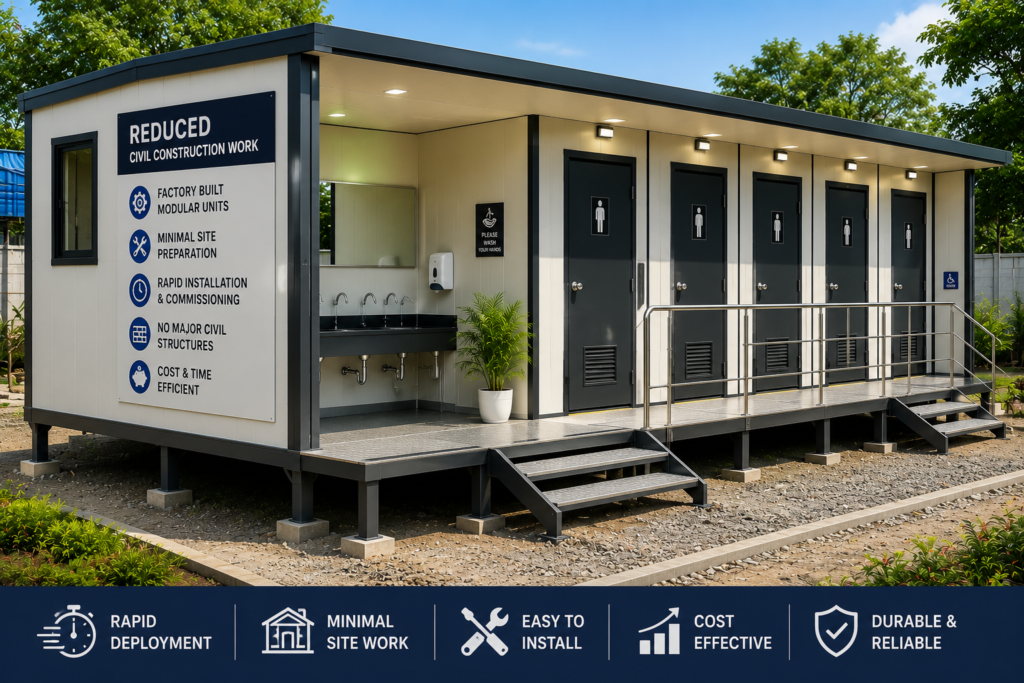
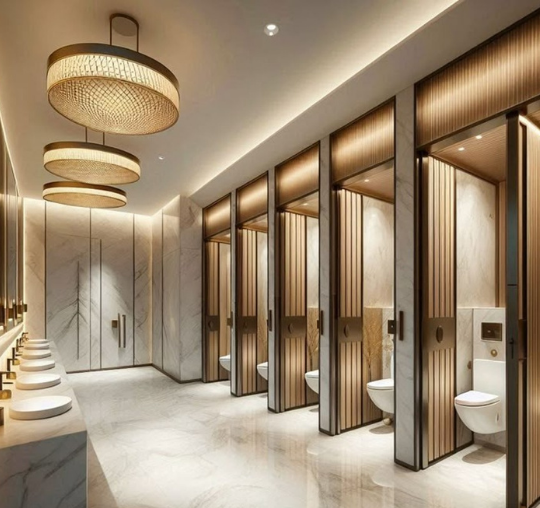
The 600 Sqft public toilet prefab unit is designed to efficiently manage user flow while maintaining hygiene, privacy, and ease of maintenance. The layout can be configured to accommodate gender-segregated toilets and accessibility requirements.
Typical Layout Options:
- Separate Male & Female sections
- Accessible (Divyang-friendly) toilet
- Wash basins with proper drainage
- Utility / maintenance area
Where Public Toilet Prefab Units Are Used
Parks & Public Spaces
Bus Stands & Railway Areas
Markets & Commercial Zones
Highways & Transport Corridors
Urban & Rural Sanitation Projects
Government Buildings
Construction & Material Specifications
Core Construction Elements:
- Engineered steel structural framework
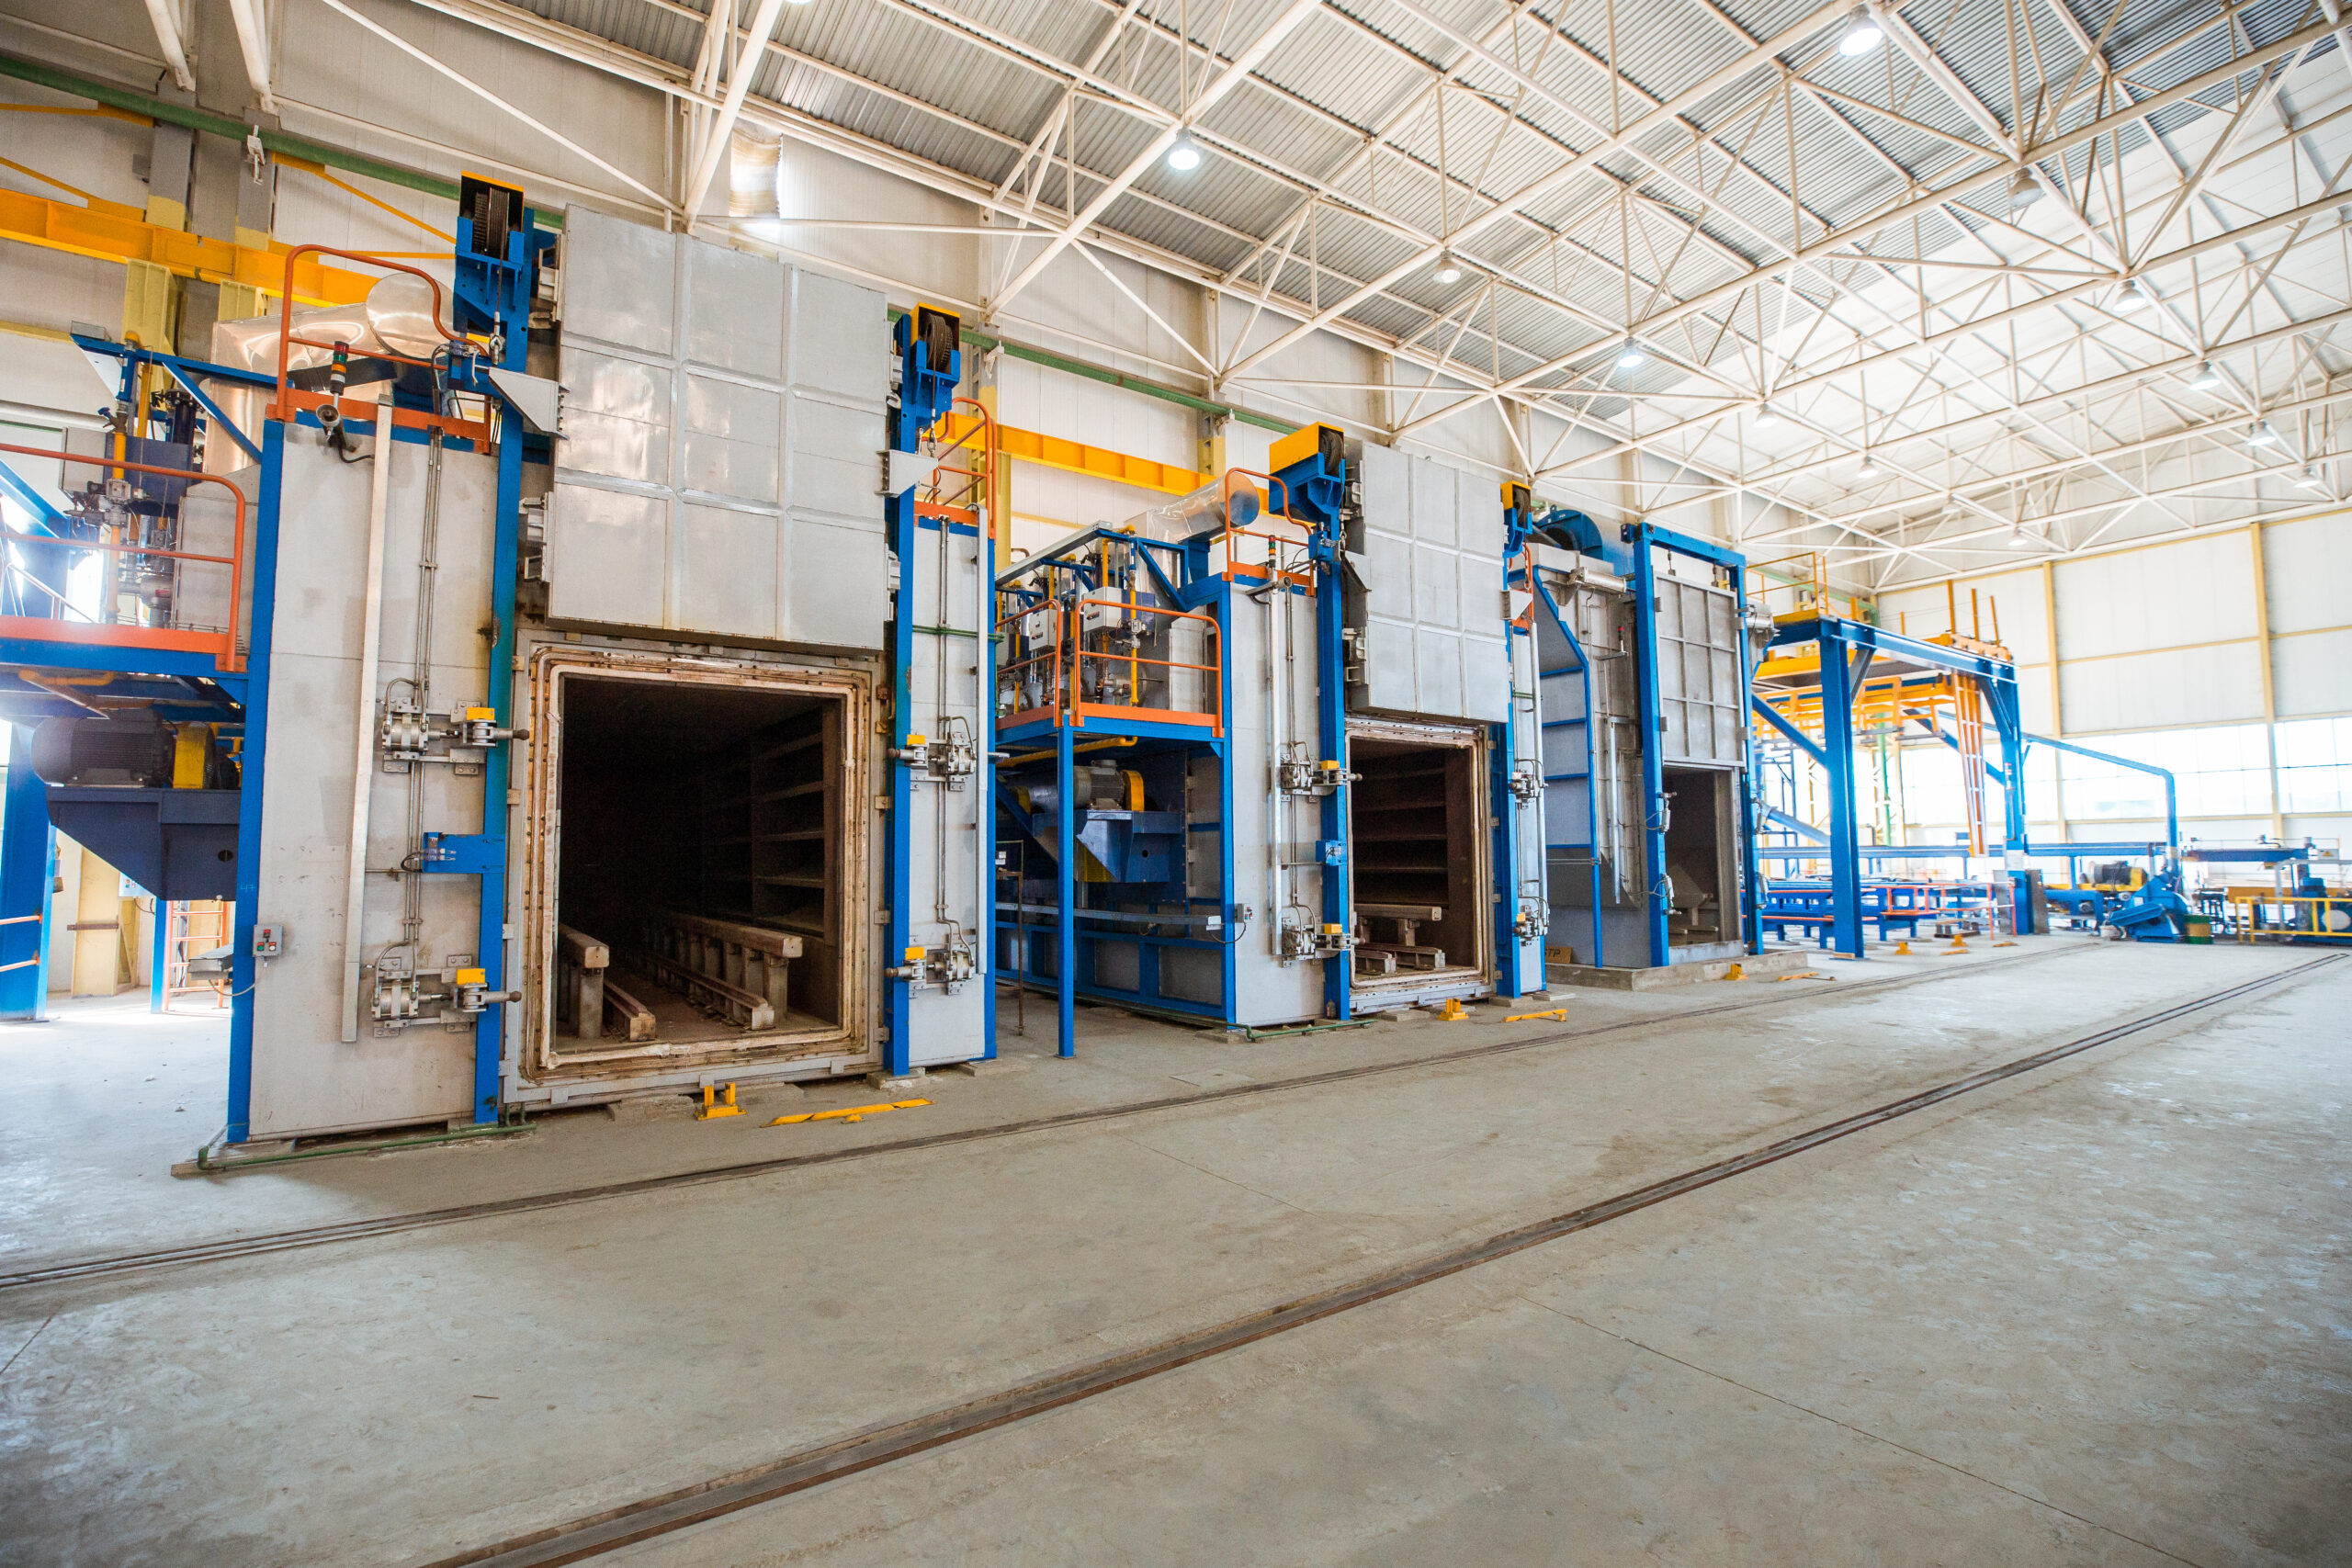
- Factory-fabricated wall & roof panels
- Moisture-resistant internal finishes
- Pre-installed plumbing & drainage systems
- Anti-skid flooring & easy-clean surfaces
Why This Matters:
Factory-controlled fabrication ensures consistent quality, better hygiene standards, and faster site readiness.
Where Guard Room Prefab Units Are Used
Rapid installation for urgent sanitation needs
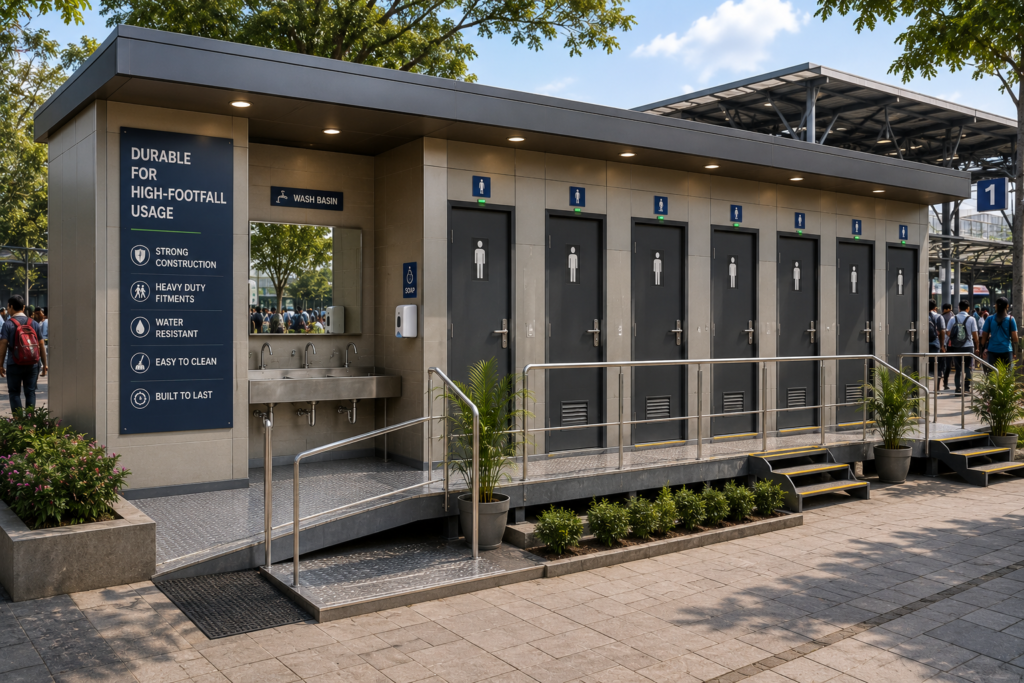
Durable for high-footfall usage
Reduced civil construction work
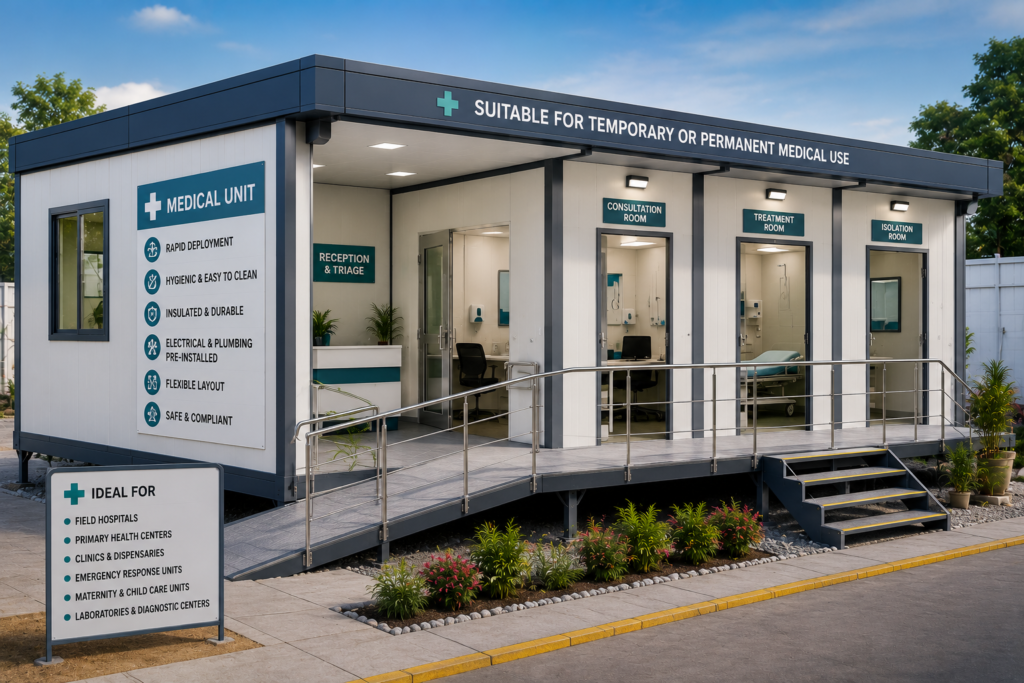
Suitable for temporary or permanent medical use
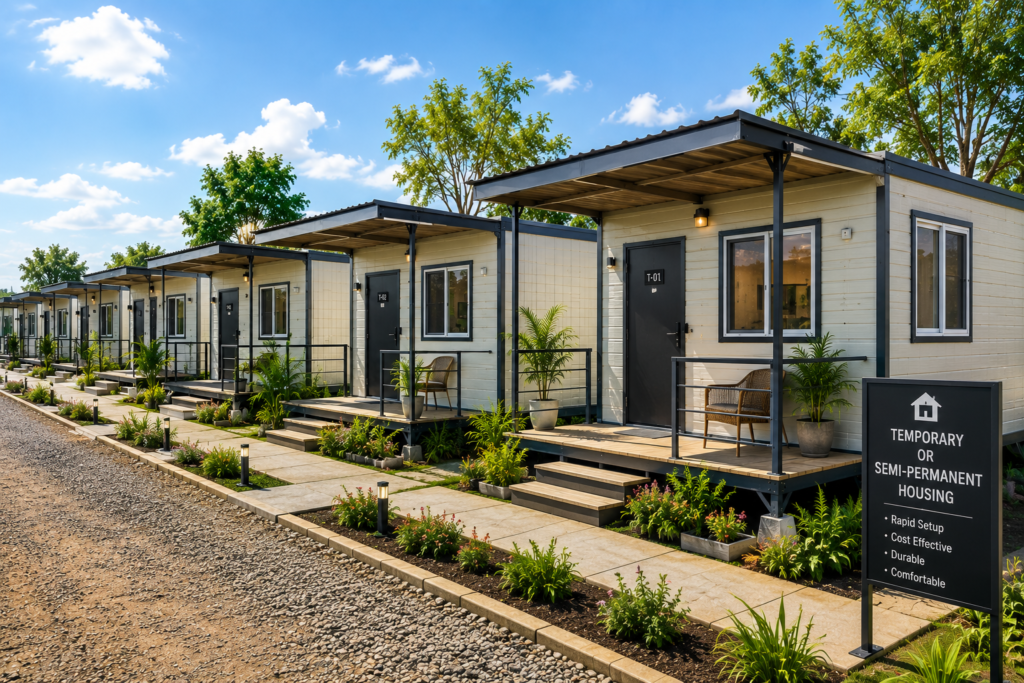
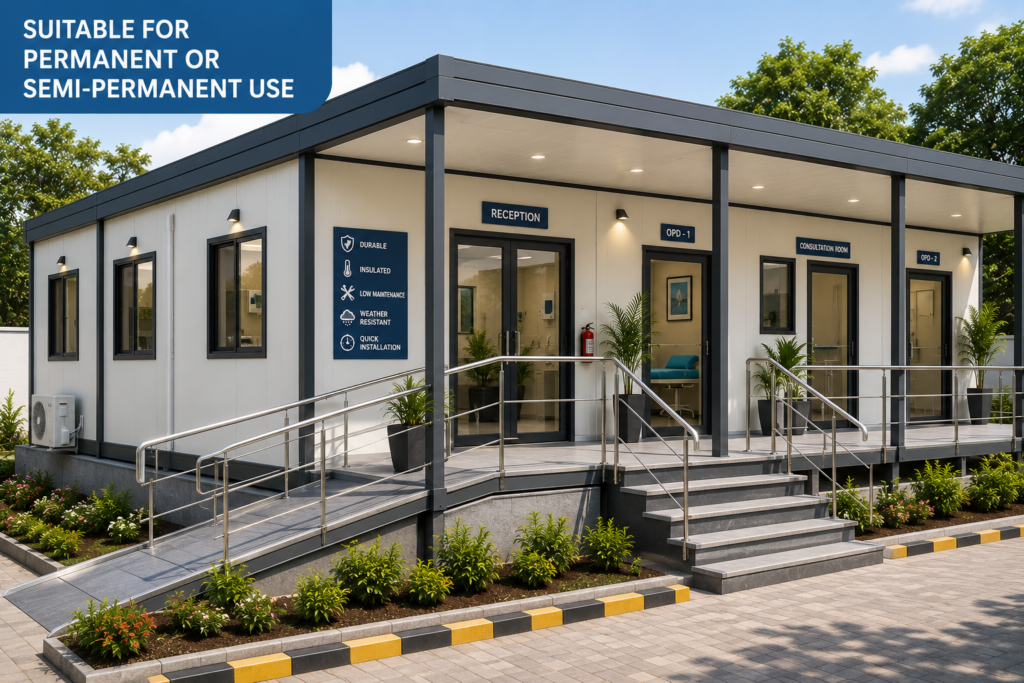
Suitable for permanent or semi-permanent use
Scalable for multi-unit deployment
Designed for Hygiene, Safety & Compliance
Public toilet prefab units are designed keeping sanitation standards, user safety, and maintenance efficiency in mind. Materials and layouts are selected to support regular cleaning, moisture resistance, and long-term durability in public environments.
These units are suitable for deployment under municipal, institutional, and infrastructure-driven sanitation programs.
Customization Options Available
- Number of toilet cubicles
- Male / Female / Accessible ratio
- Plumbing & fixture selection
- Ventilation & lighting layout
- External finishes & branding (if required)
Final specifications are customized based on site conditions and operational needs.
Why Choose Our Public Toilet Prefab Units?
- Engineered for public-use durability
- Designed for hygiene and ease of maintenance
- Faster deployment for sanitation projects
- Suitable for urban & rural settings
- Supported by structured execution planning
Get expert guidance on layout planning, compliance, and deployment timelines.
Get expert guidance on layout planning, medical suitability, and deployment timelines.
Get Details for Public Toilet Prefab Units – 600 Sqft
Your information is kept confidential and used only for project discussion.