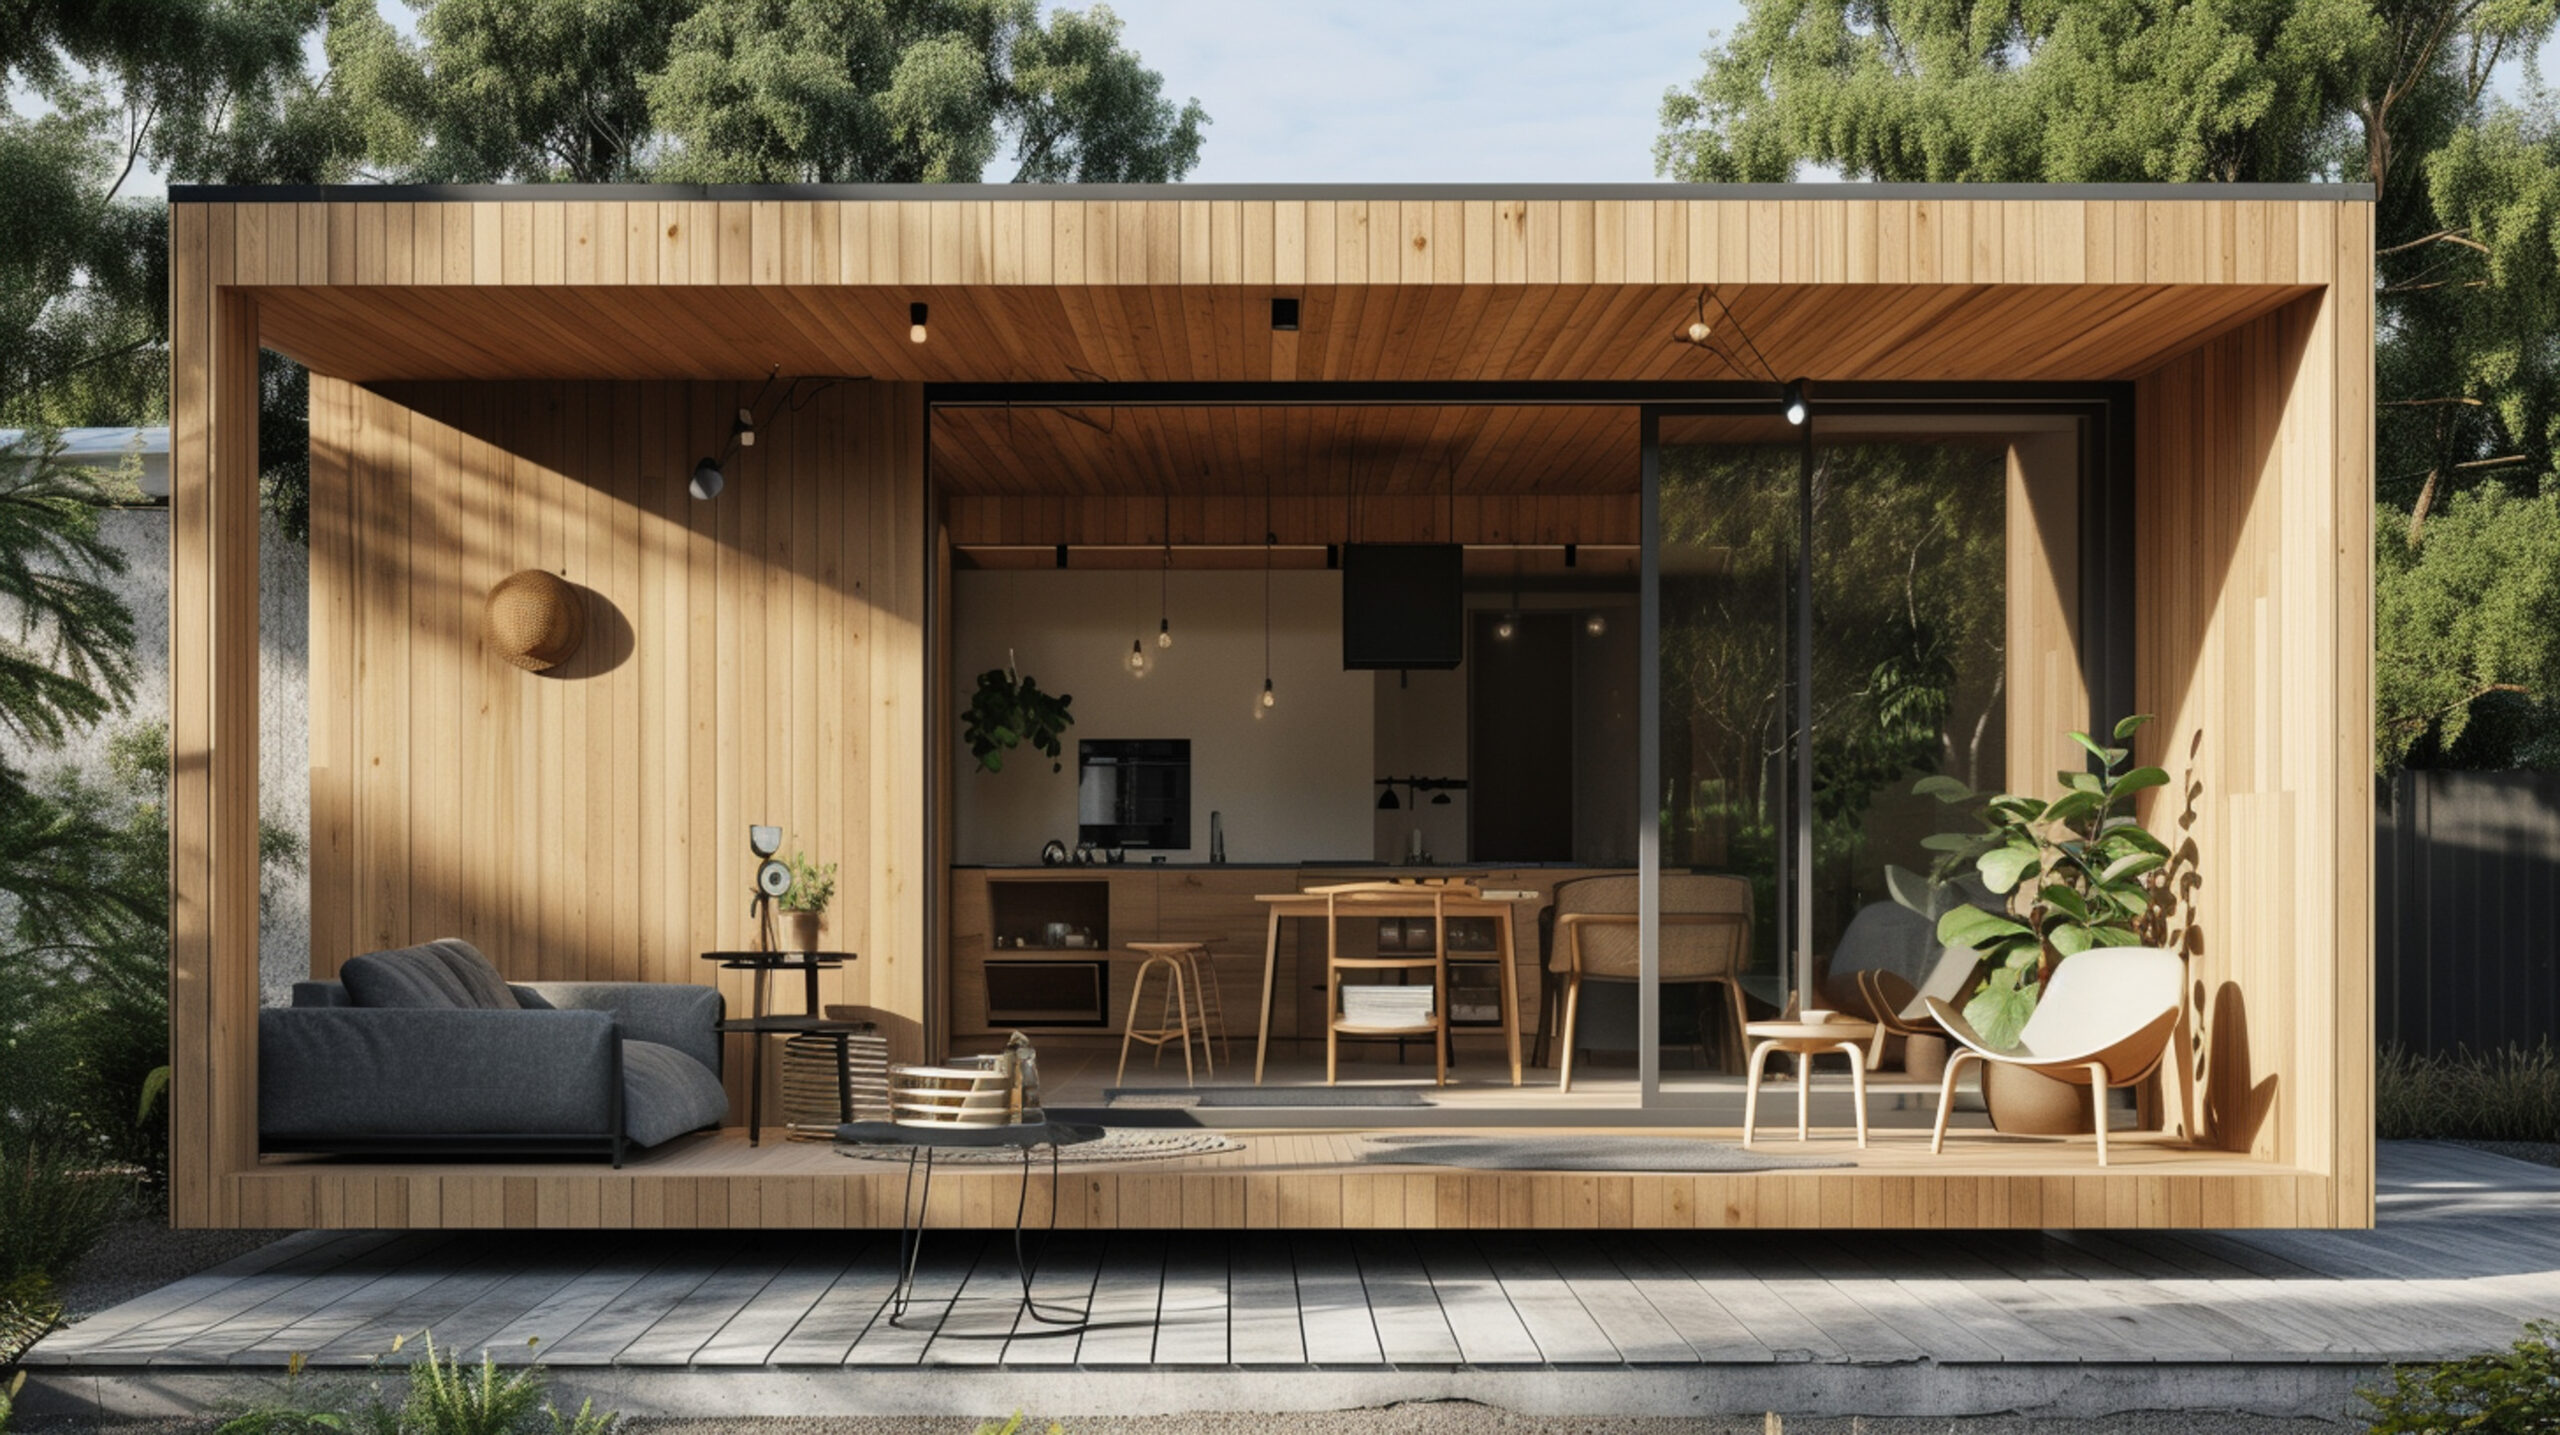
Mini Hospital Prefab Units – 600–1000 Sqft
- Pebbusiness
- Mini Hospital Prefab Units – 600–1000 Sqft
Mini Hospital Prefab Units – 600–1000 Sqft
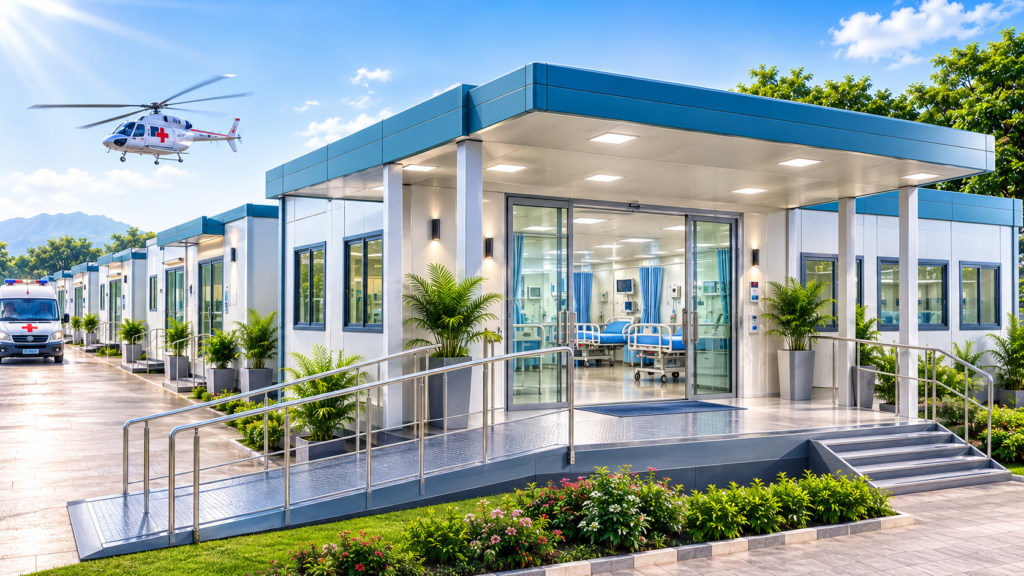
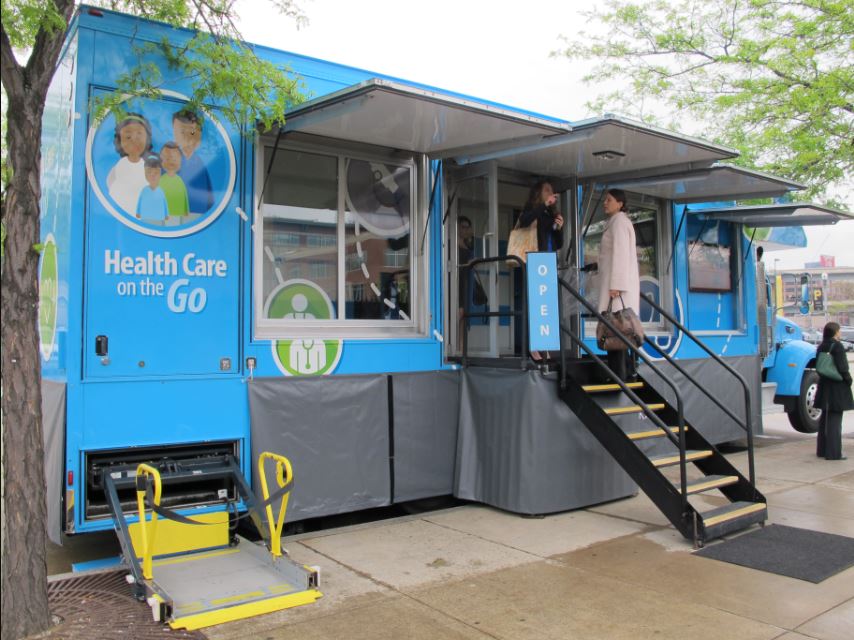
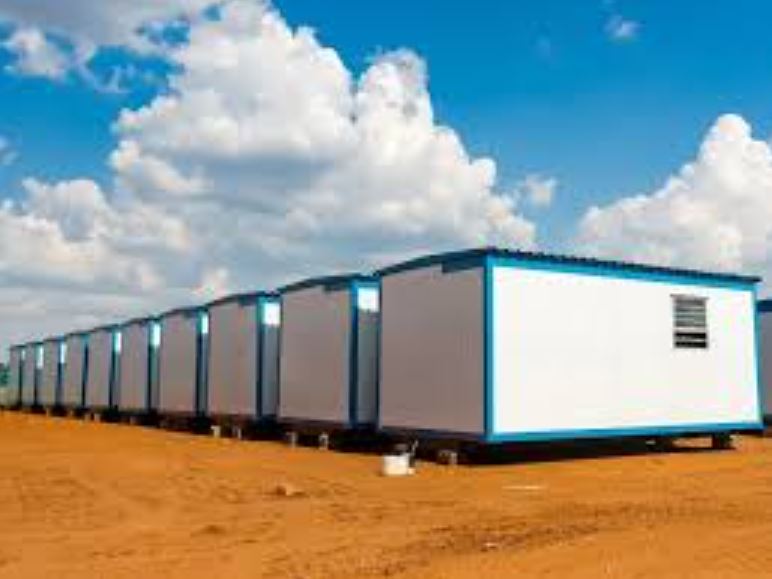
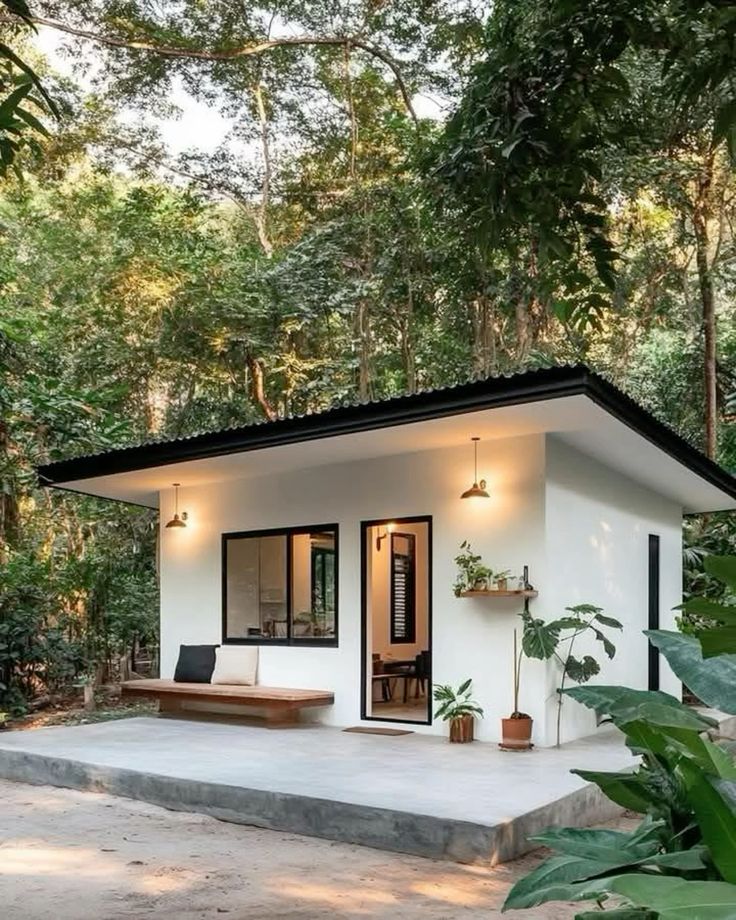
Rapid-deployment prefab healthcare units engineered for clinics, OPDs, emergency care, and community health infrastructure.
- • Designed for healthcare & medical use
- • Suitable for rural, urban & emergency deployment
- • Faster setup than conventional hospital construction
Unit Overview – At a Glance
- Unit Area: 600–1000 Sqft
- Type: Prefab Mini Hospital / Clinic Unit
- Usage: Healthcare & Medical Services
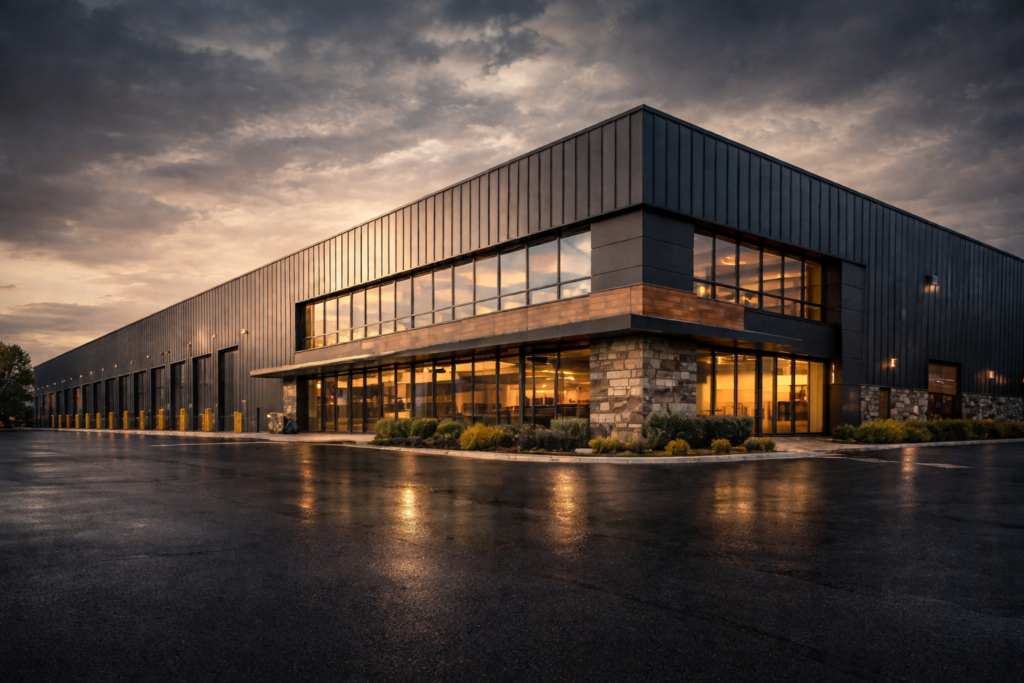
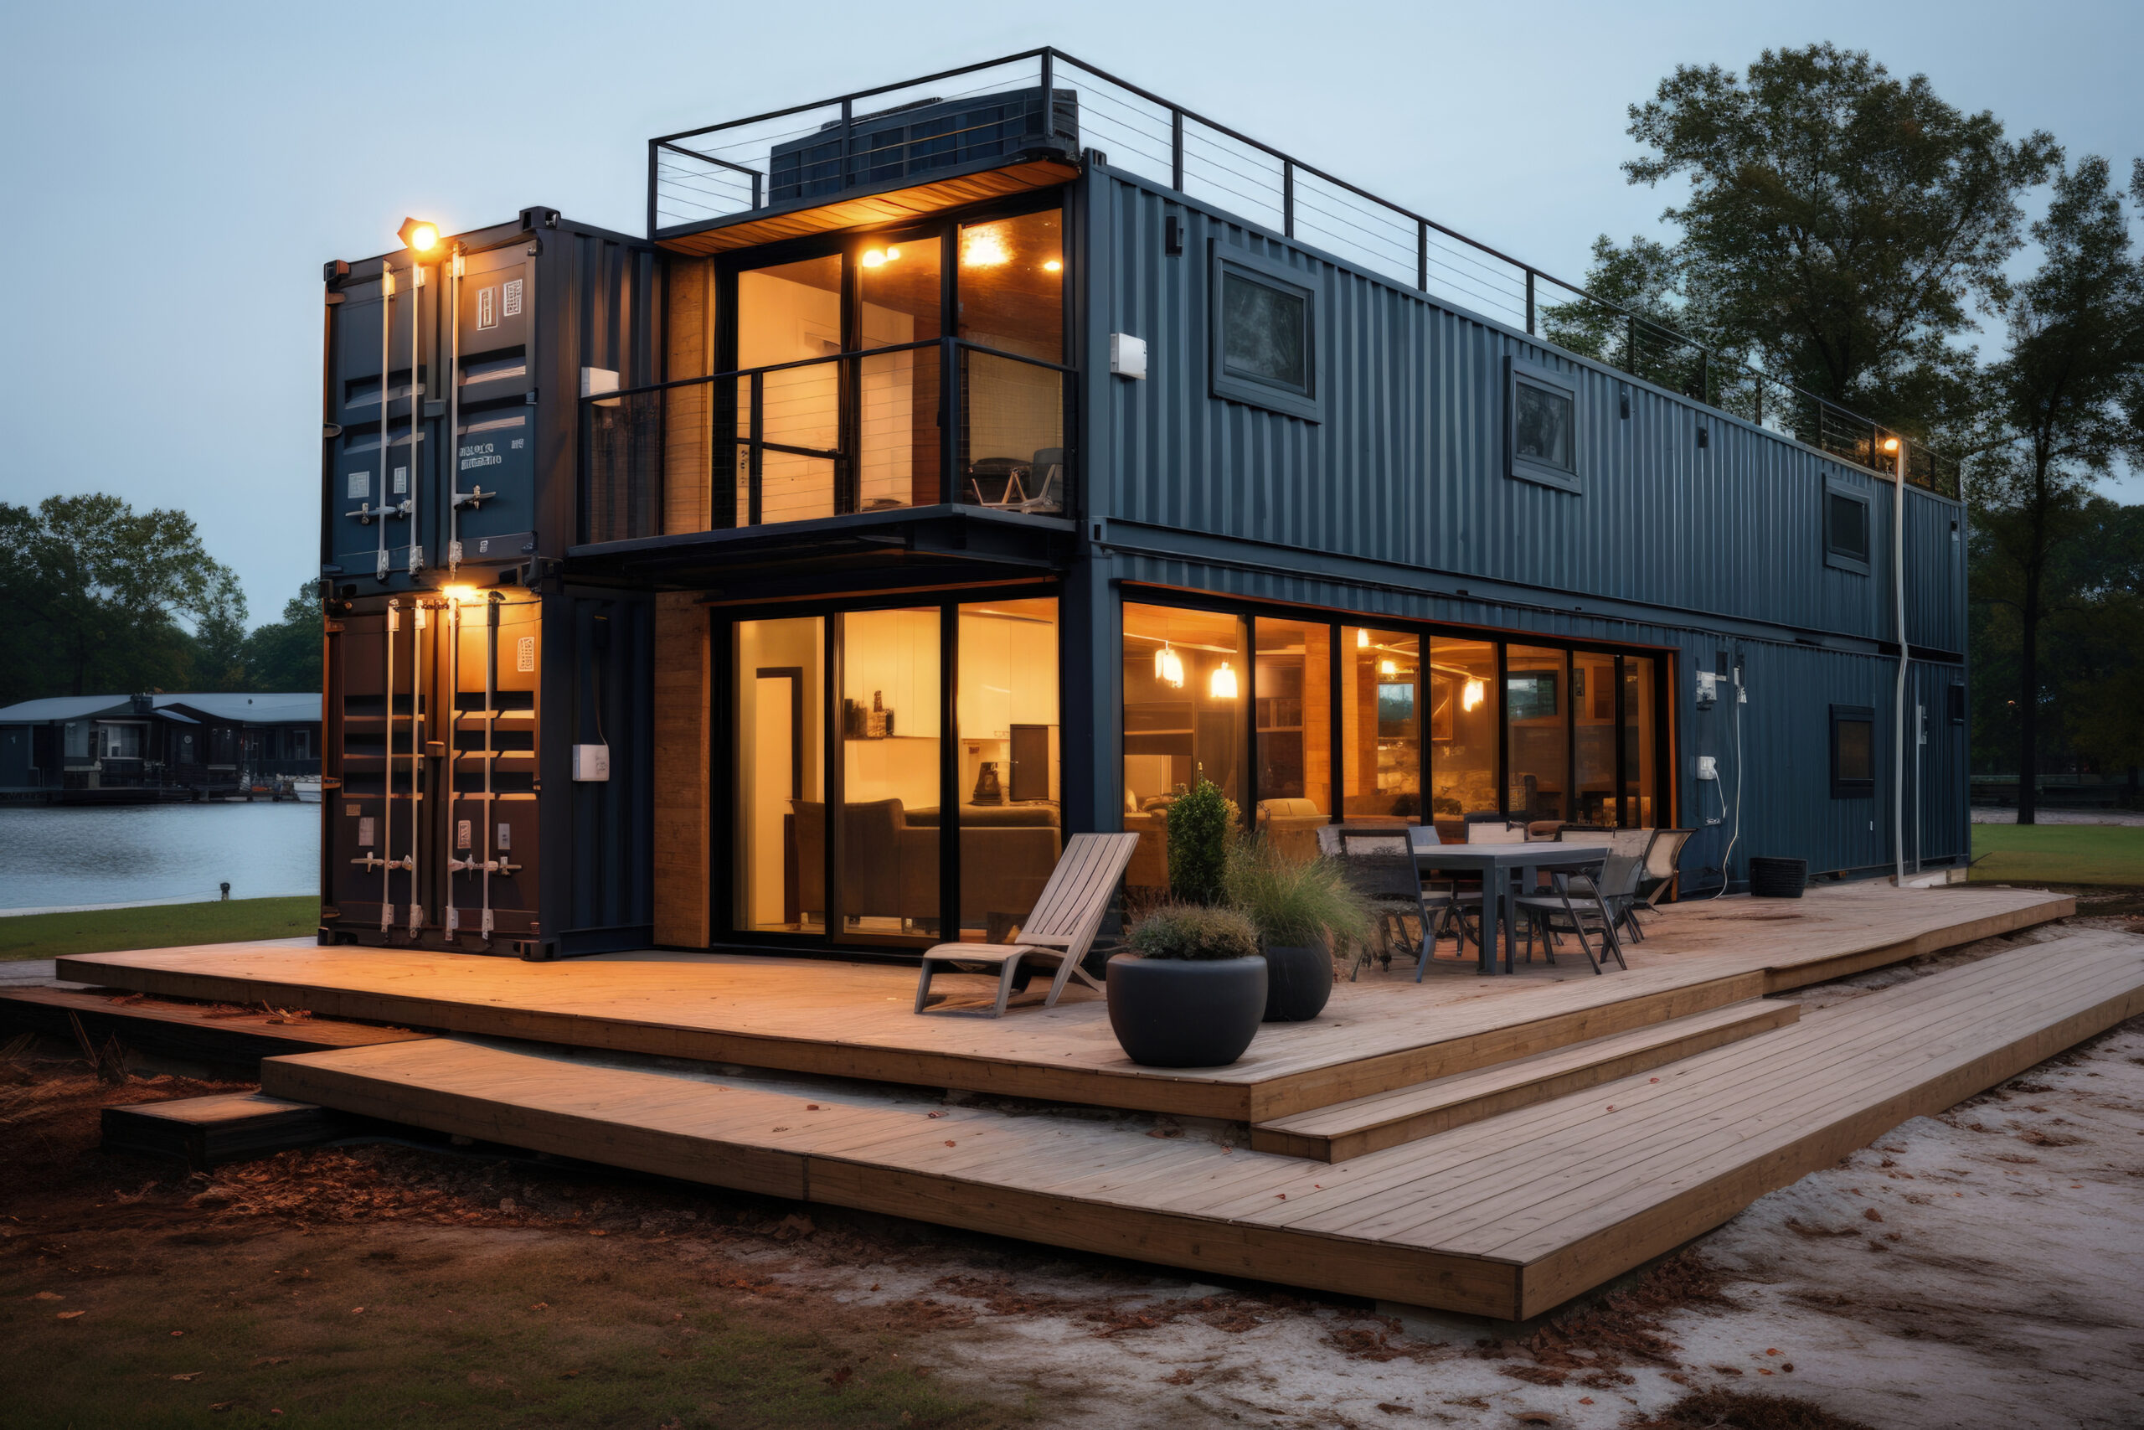
- Structure: Engineered steel prefab system
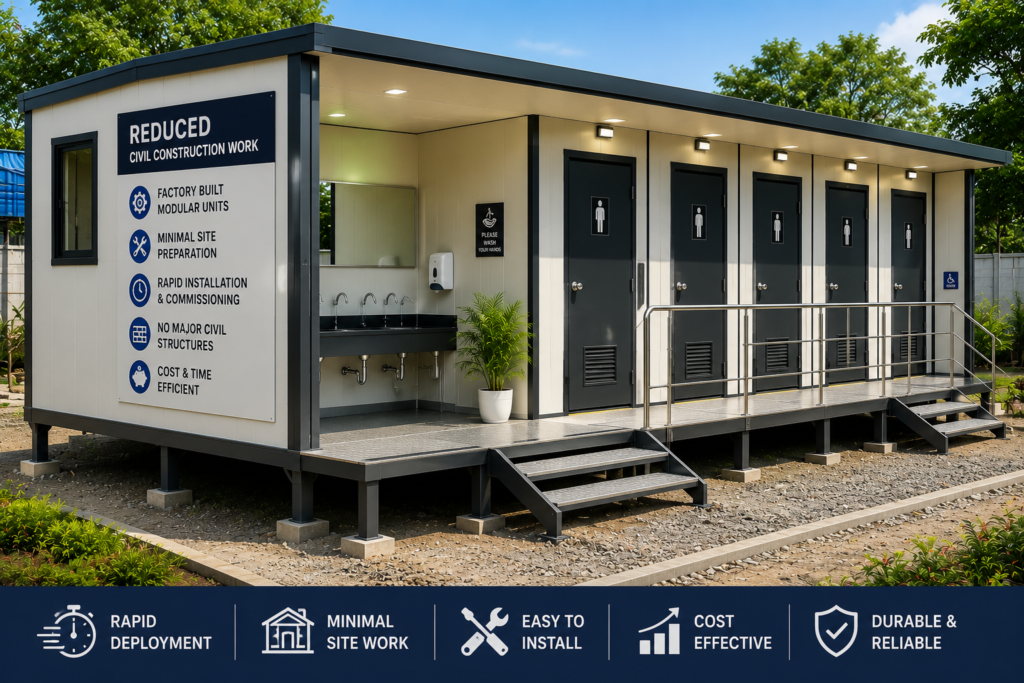
- Installation: Rapid deployment with minimal site work
Planned for Efficient Healthcare Delivery
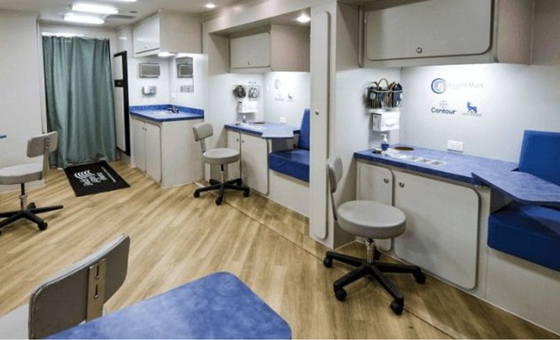
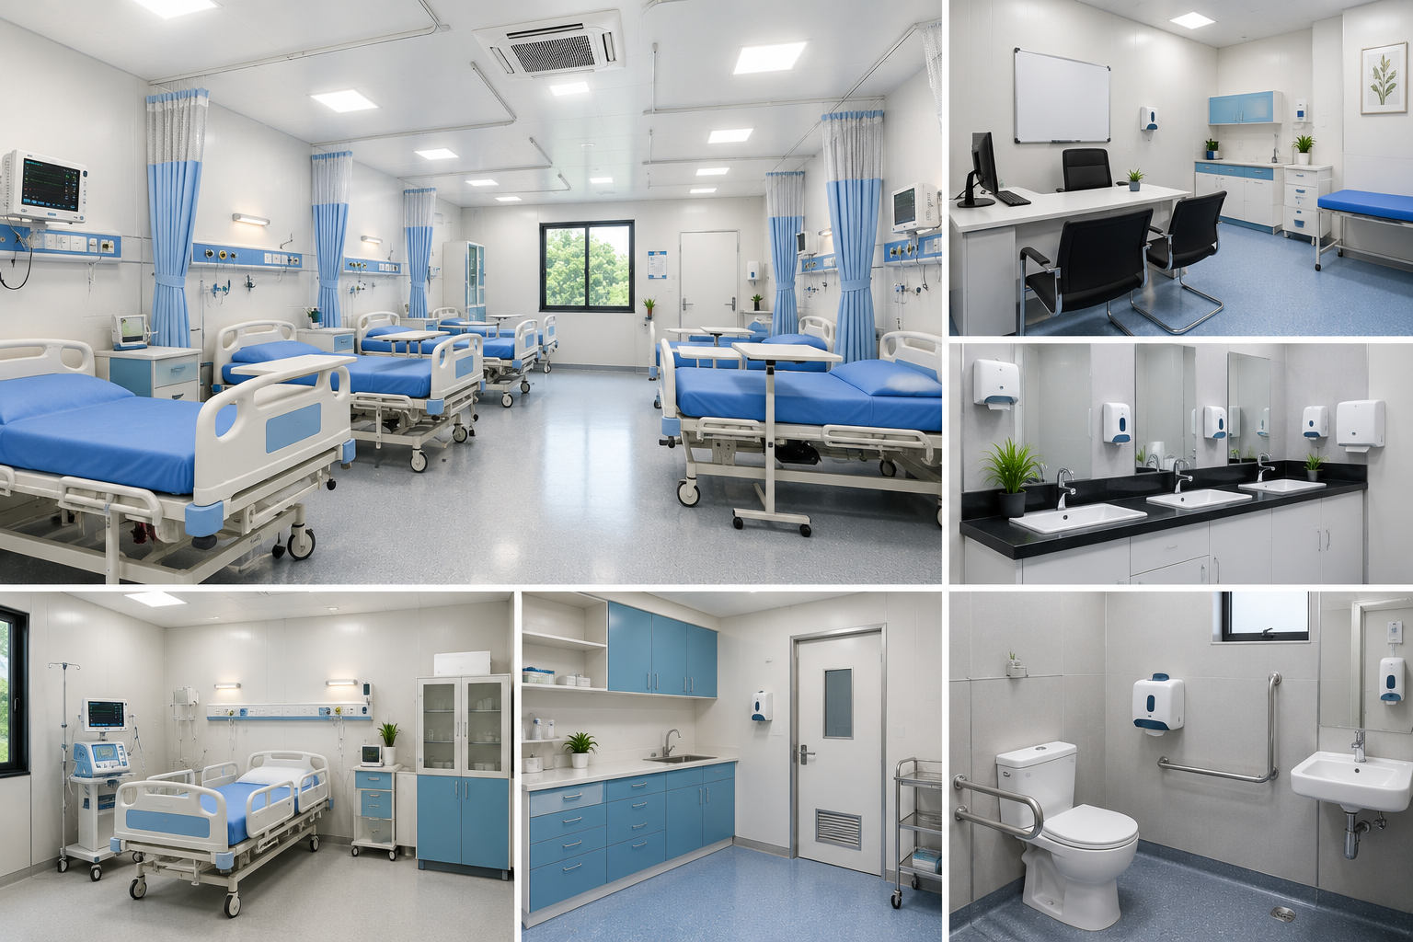
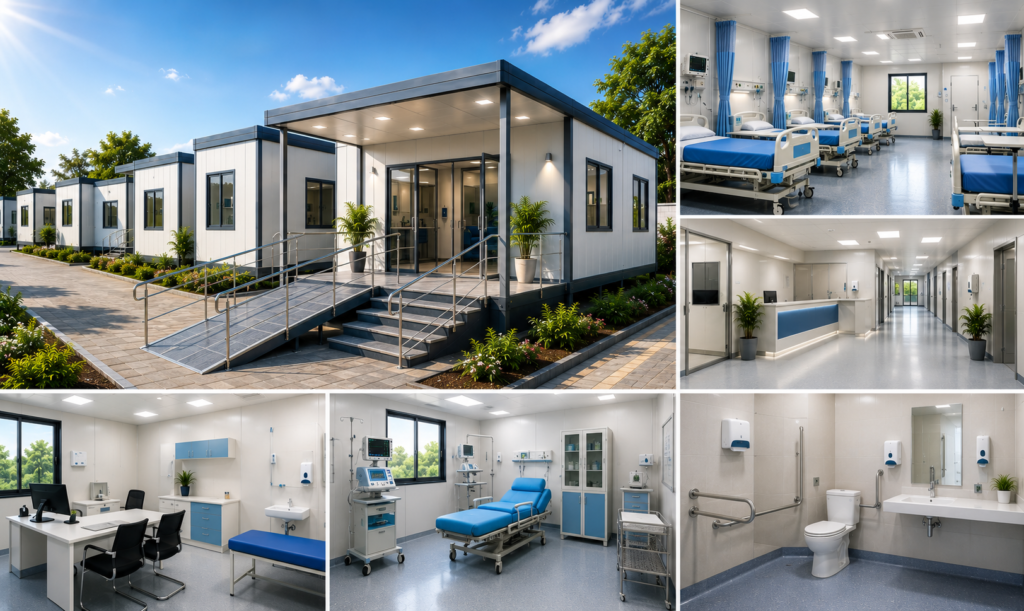
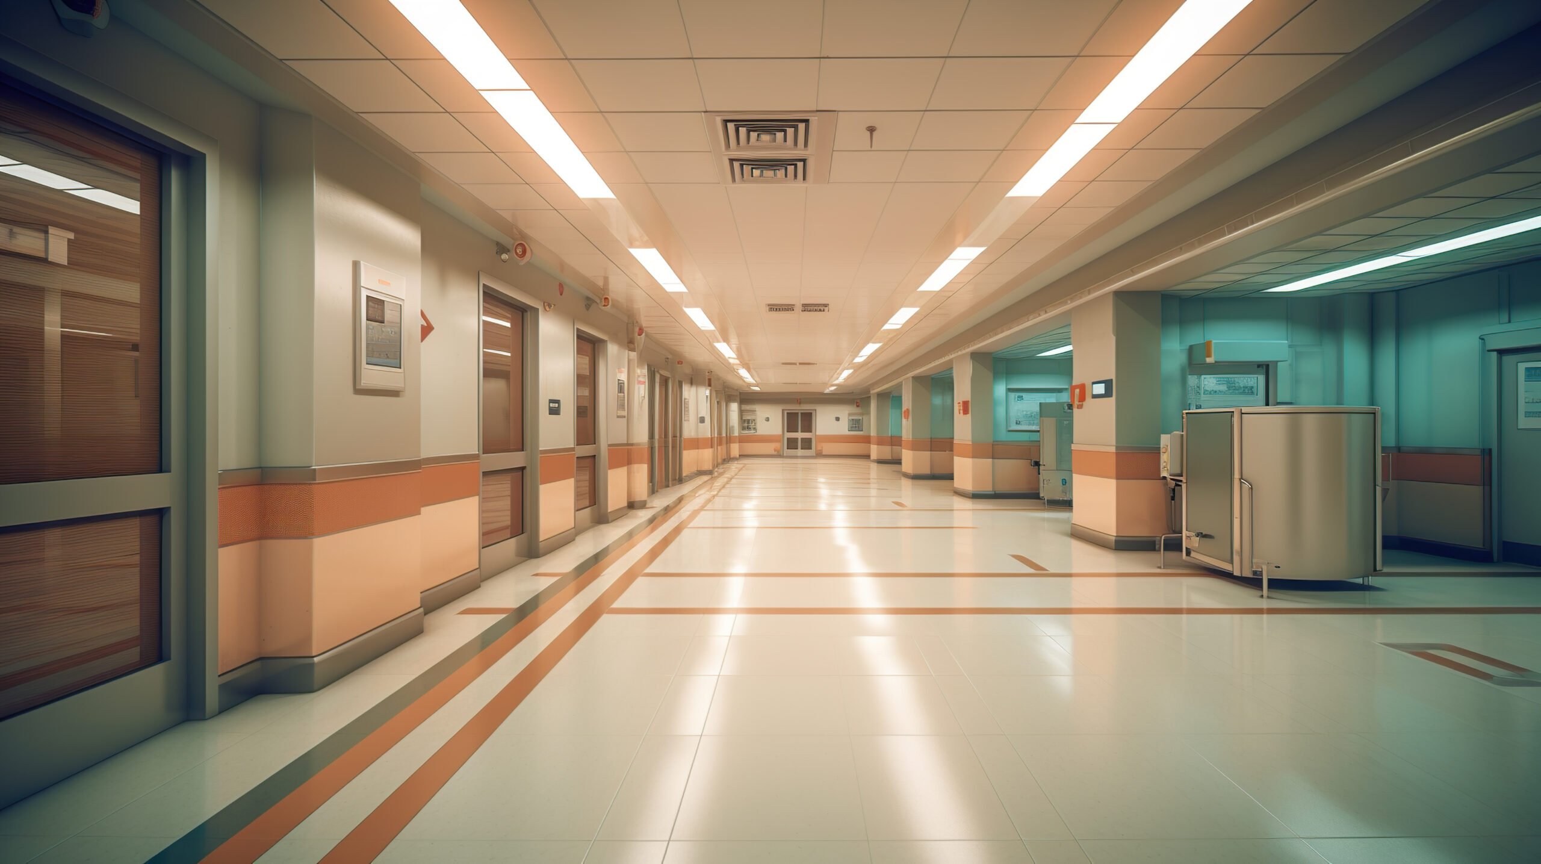
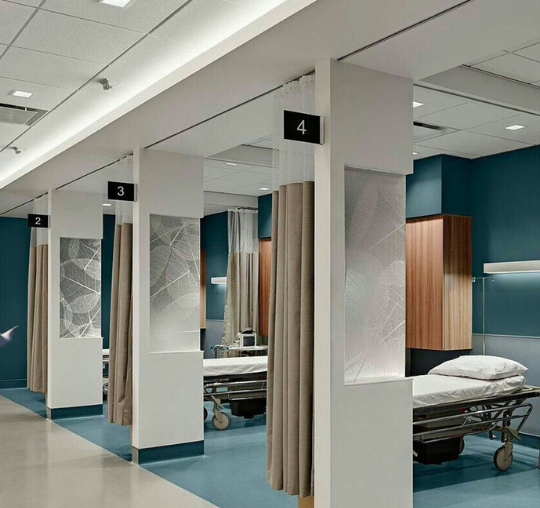
The mini hospital prefab unit is designed to support smooth patient flow, hygienic treatment areas, and efficient staff movement. Layouts are optimized to separate patient waiting, consultation, and treatment functions while maintaining infection-control considerations.
Typical Layout Options:
- Reception & waiting area
- OPD / consultation room(s)
- Treatment / procedure room
- Pharmacy / storage area
- Doctor / staff room
- Toilet & wash area
Where Mini Hospital Prefab Units Are Used
Primary Health Centers
Rural & Remote Healthcare
Emergency & Disaster Response
Industrial & Institutional Clinics
NGO & CSR Healthcare Projects
Temporary Medical Camps
Construction & Material Specifications
Core Construction Elements:
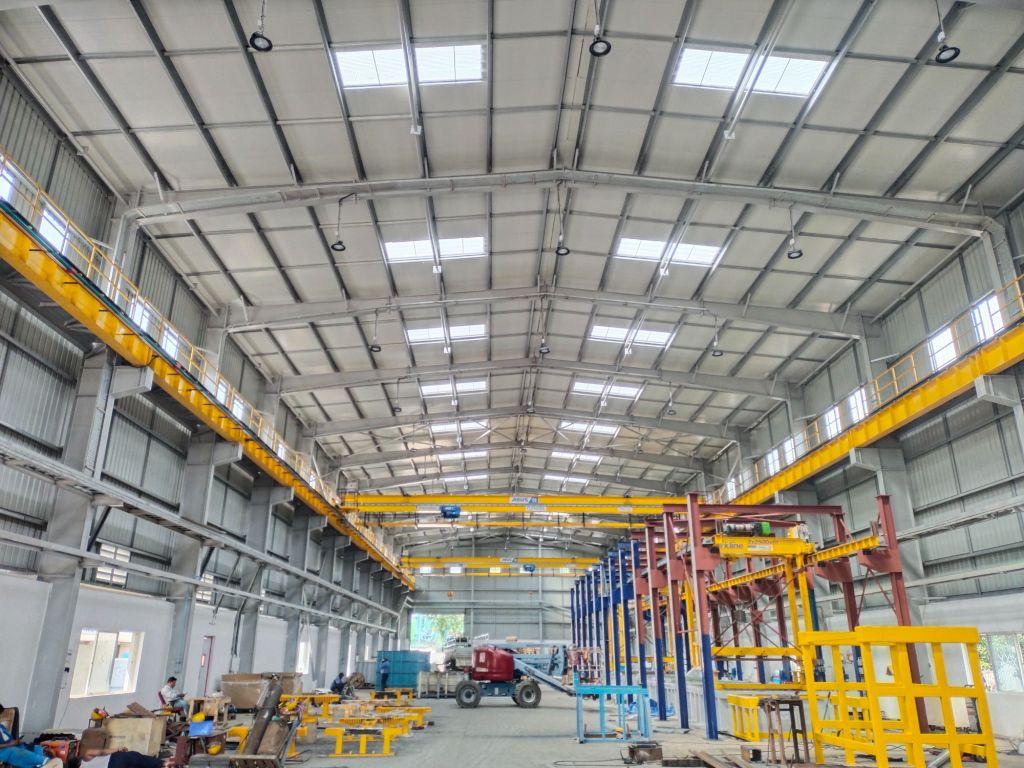
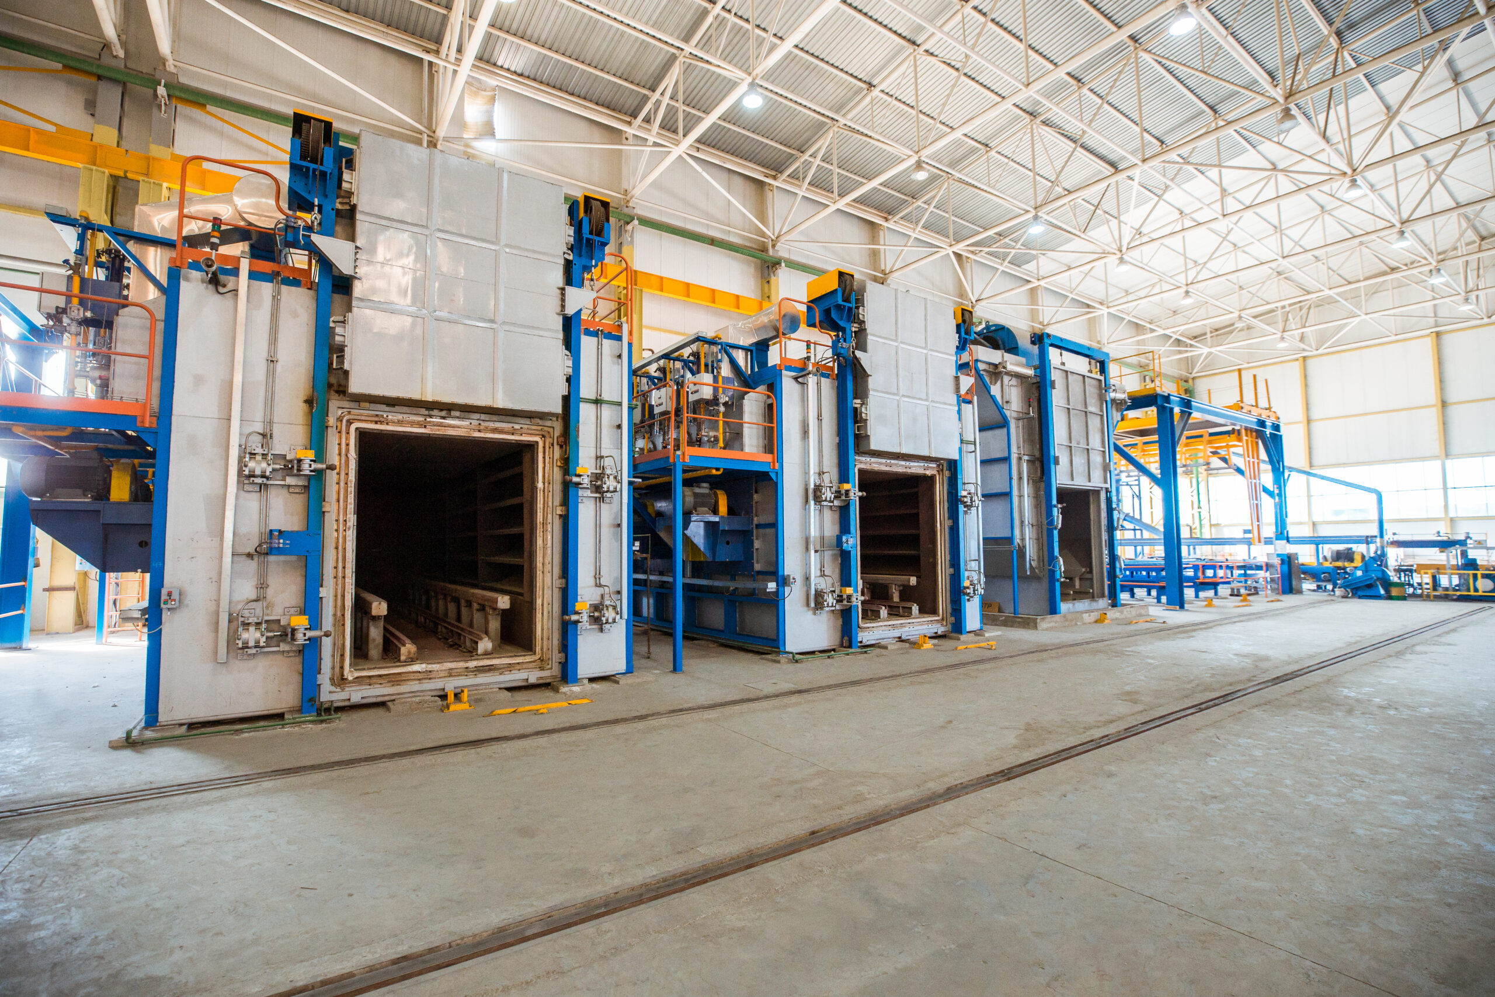
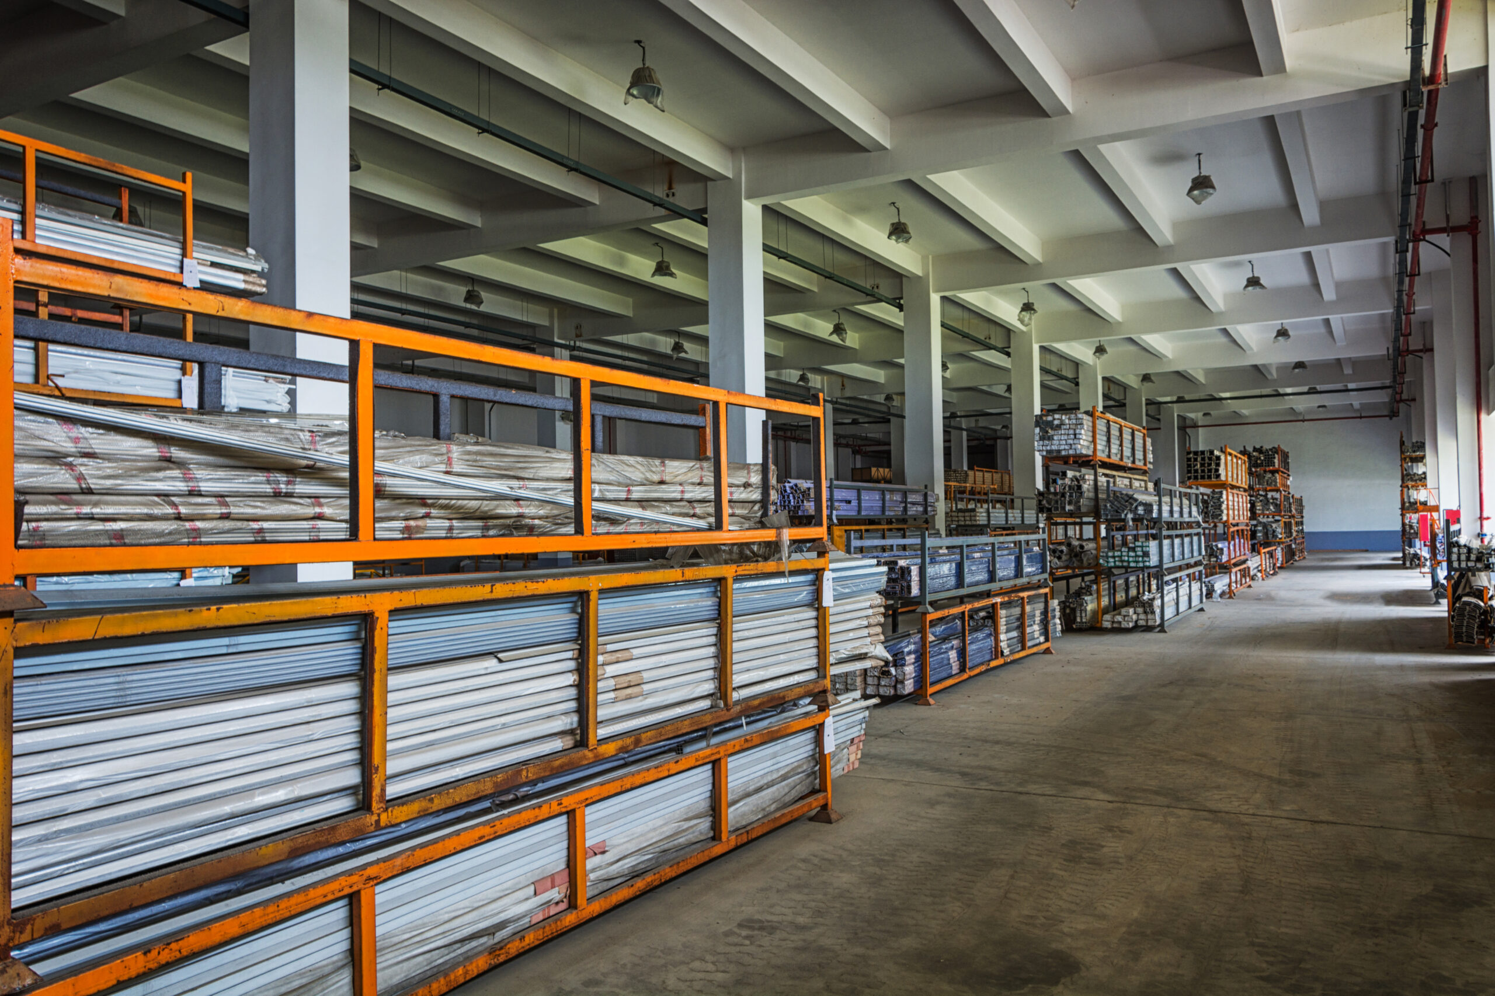
- Engineered steel structural framework
- Factory-fabricated insulated wall & roof panels
- Smooth, easy-to-clean interior surfaces
- Pre-installed electrical & plumbing systems
- Adequate ventilation & lighting provisions
Why This Matters:
Controlled factory fabrication ensures consistent quality, faster readiness, and hygienic conditions suitable for healthcare environments.
Where Guard Room Prefab Units Are Used
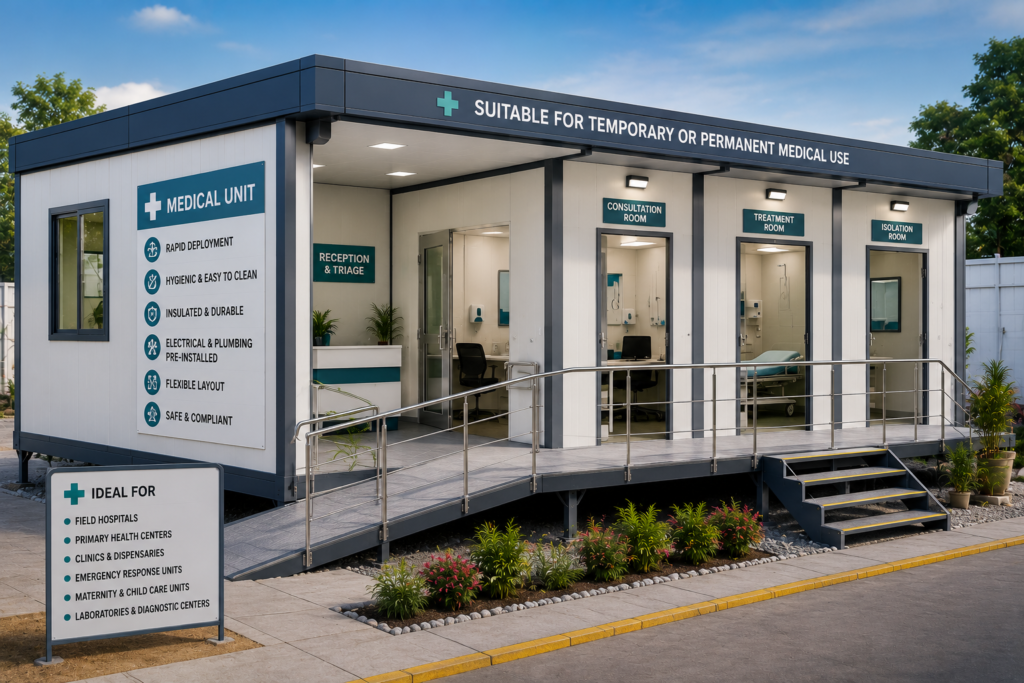
Rapid deployment during healthcare emergencies
Hygienic and easy-to-maintain interiors
Reduced construction time & disruption
Suitable for temporary or permanent medical use
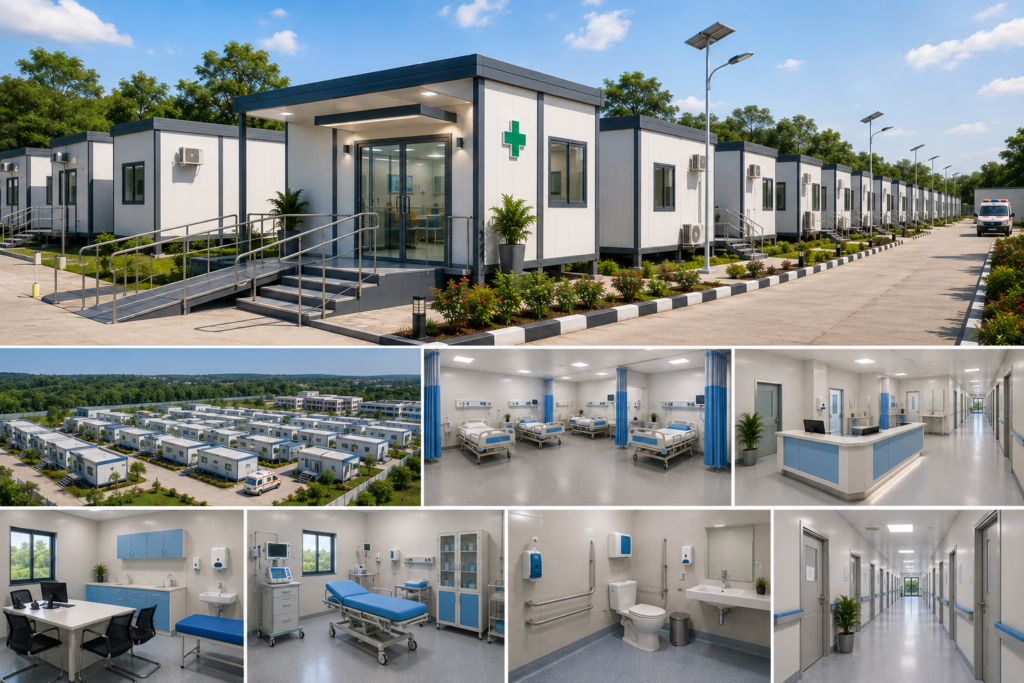
Scalable for multi-unit healthcare facilities
Cost-efficient healthcare infrastructure
Designed for Hygiene, Safety & Medical Compliance
Mini hospital prefab units are designed keeping healthcare hygiene, patient safety, and operational efficiency in mind. Layouts, materials, and finishes are selected to support infection control, regular sanitation, and continuous medical operations.
These units are suitable for deployment under government health programs, institutional healthcare initiatives, and emergency medical infrastructure.
Customization Options Available
- Room configuration & count
- Medical equipment layout
- Electrical & power point planning
- HVAC / ventilation provisions
- Interior finishes & branding (if required)
Final specifications are customized based on site conditions and operational needs.
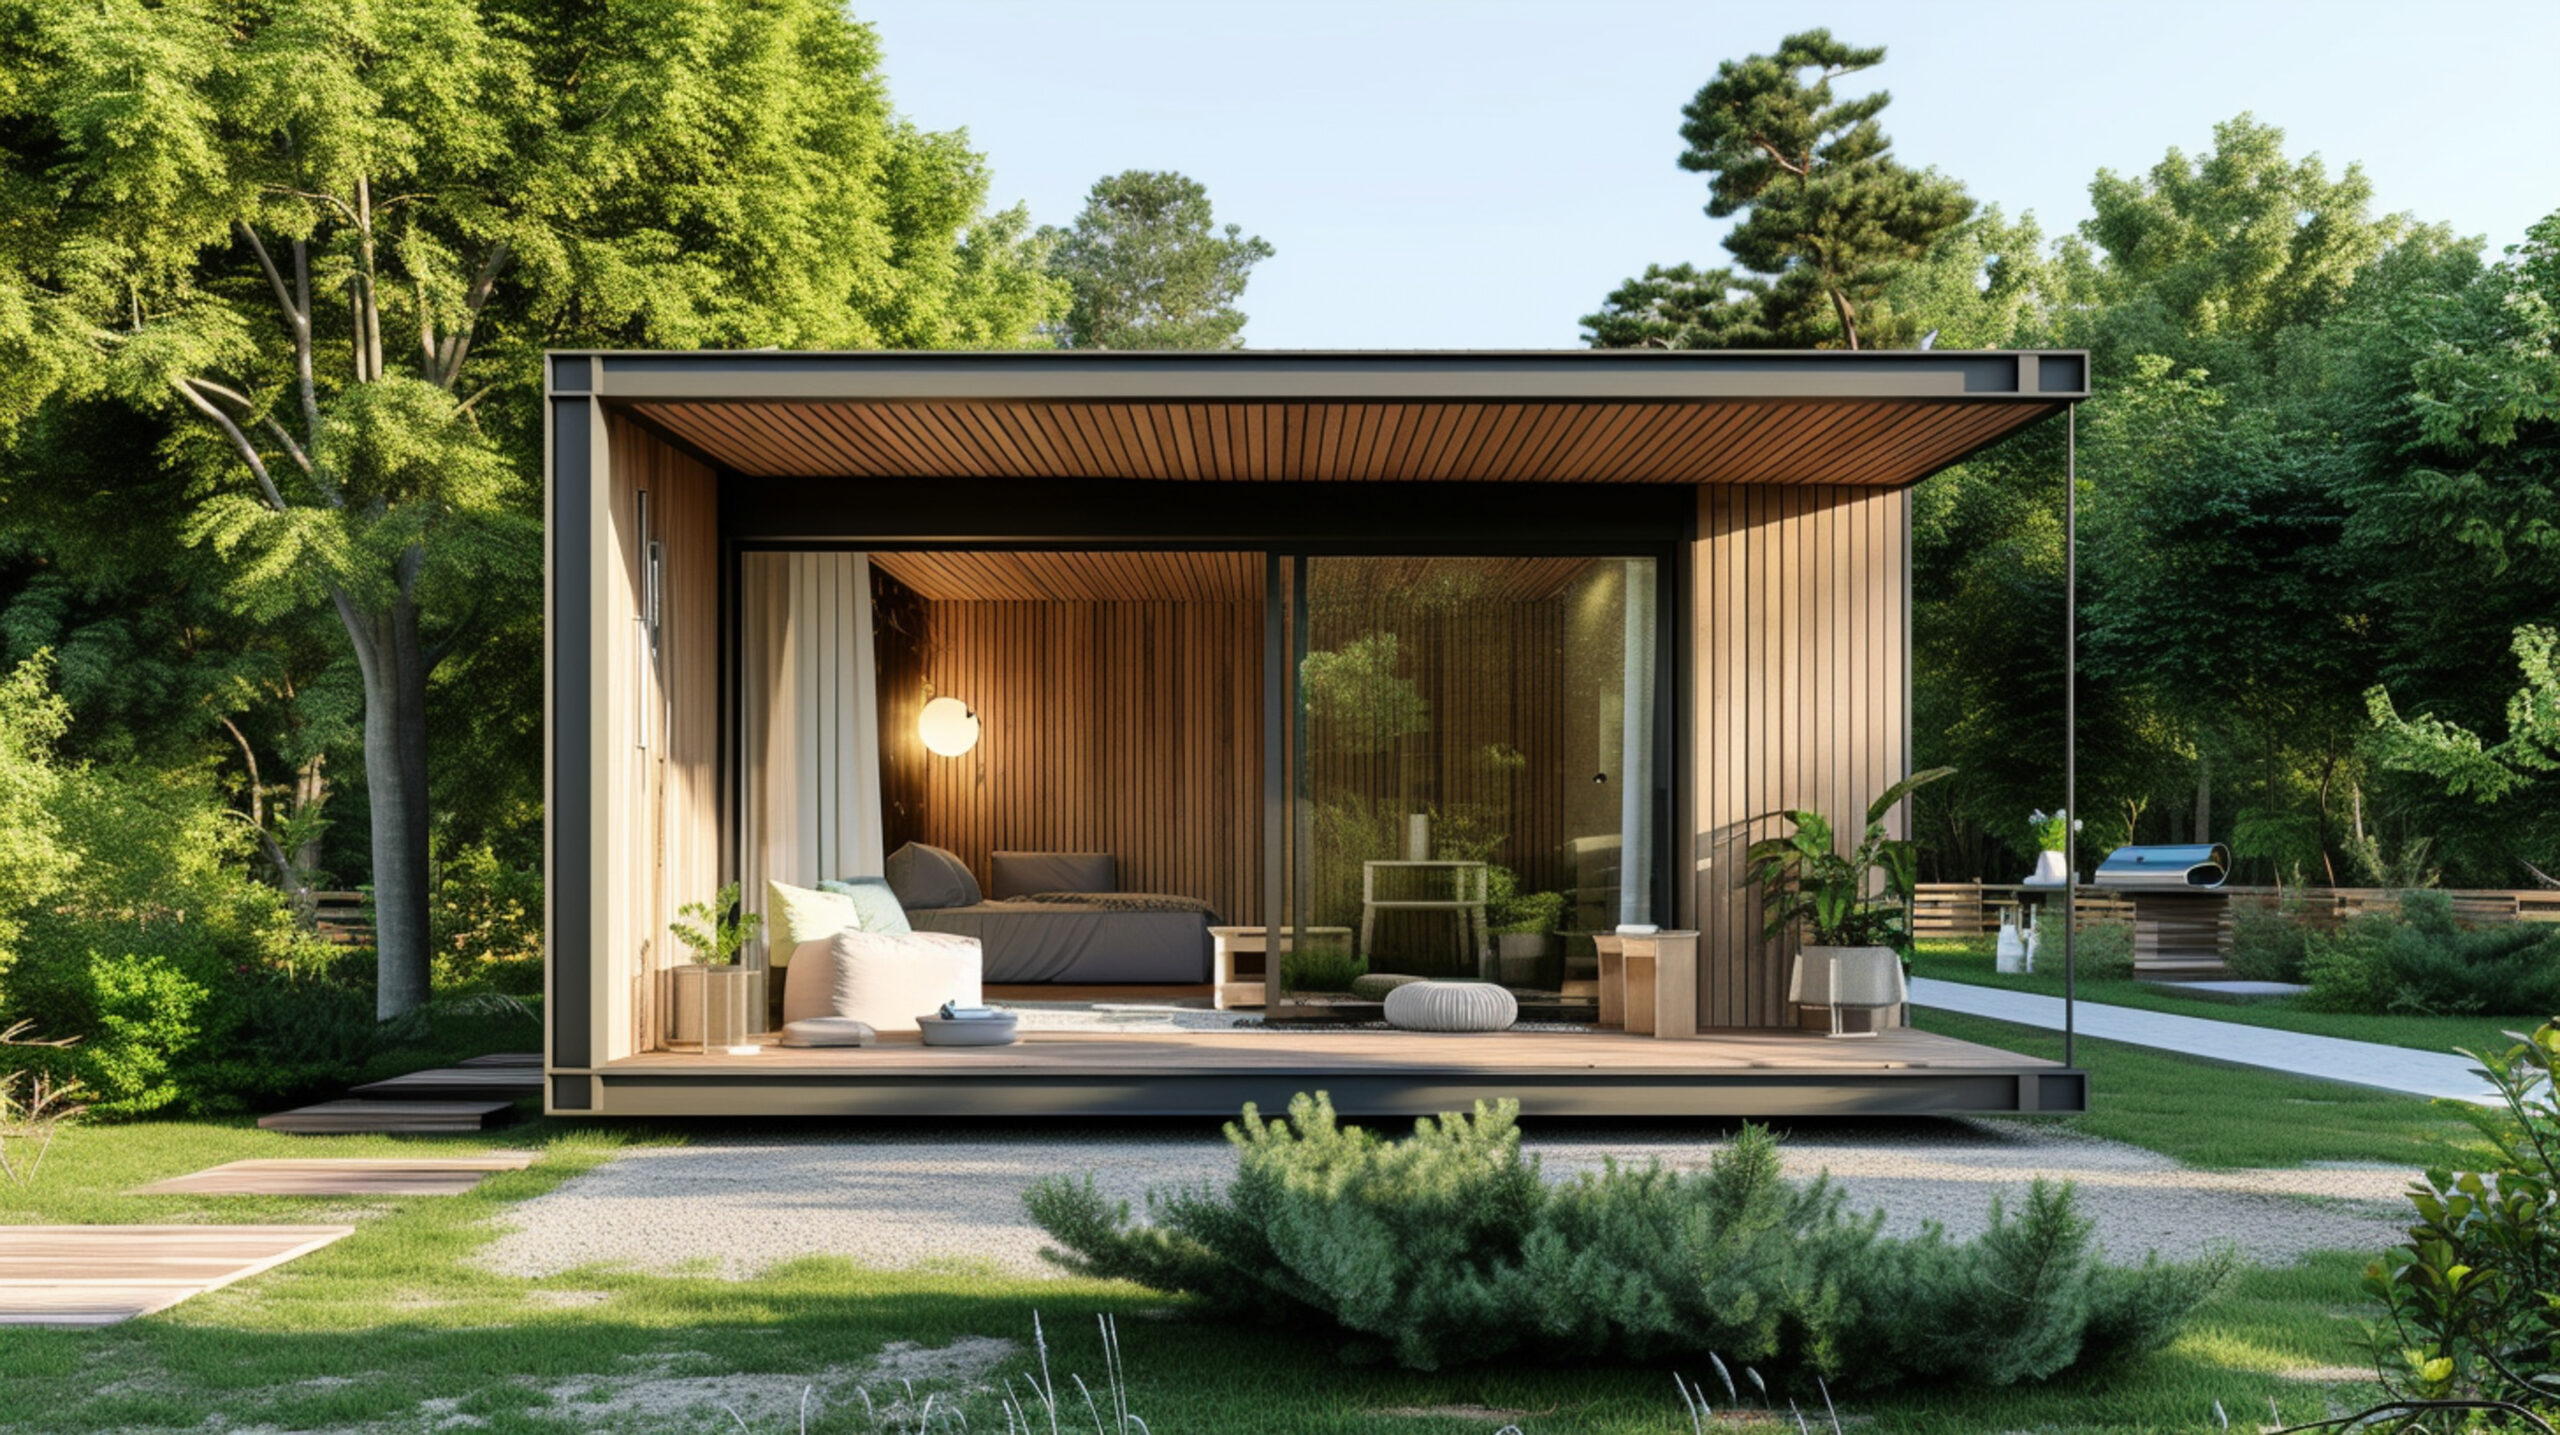
Why Choose Our Mini Hospital Prefab Units?
- Engineered specifically for healthcare use
- Designed for hygiene & patient safety
- Faster deployment for urgent medical needs
- Suitable for rural, urban & emergency settings
- Supported by structured execution planning
Planning a healthcare or medical infrastructure project?
Get expert guidance on layout planning, medical suitability, and deployment timelines.
Get Details for Mini Hospital Prefab Units – 600–1000 Sqft
Your information is kept confidential and used only for project discussion.