2 BHK PREFAB UNIT – 1000 SQFT
- Pebbusiness
- 2 BHK Prefab Unit
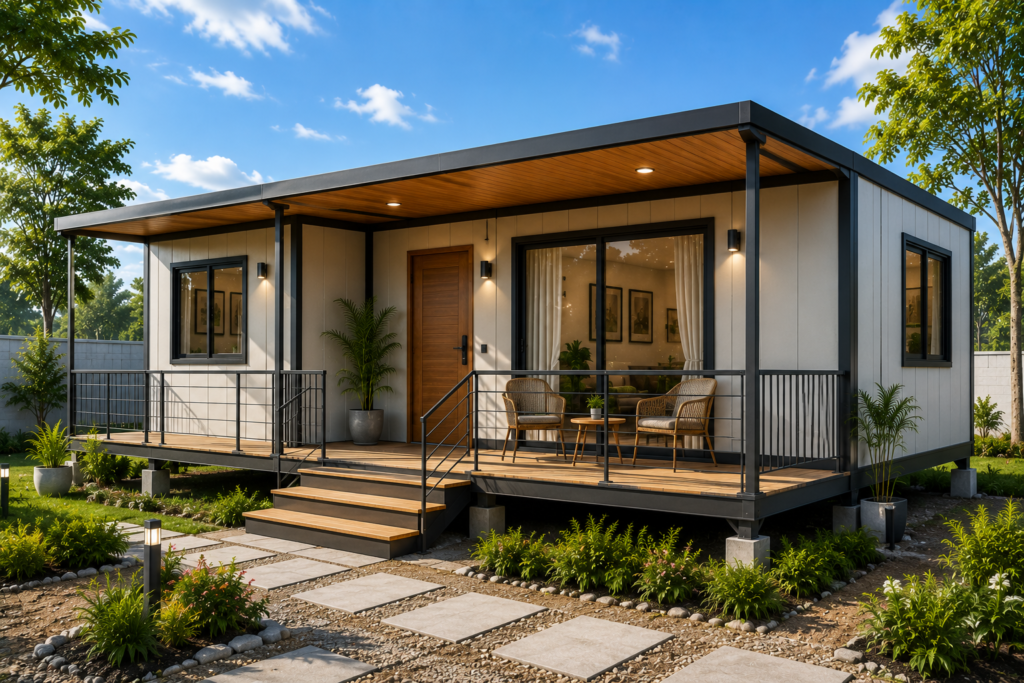
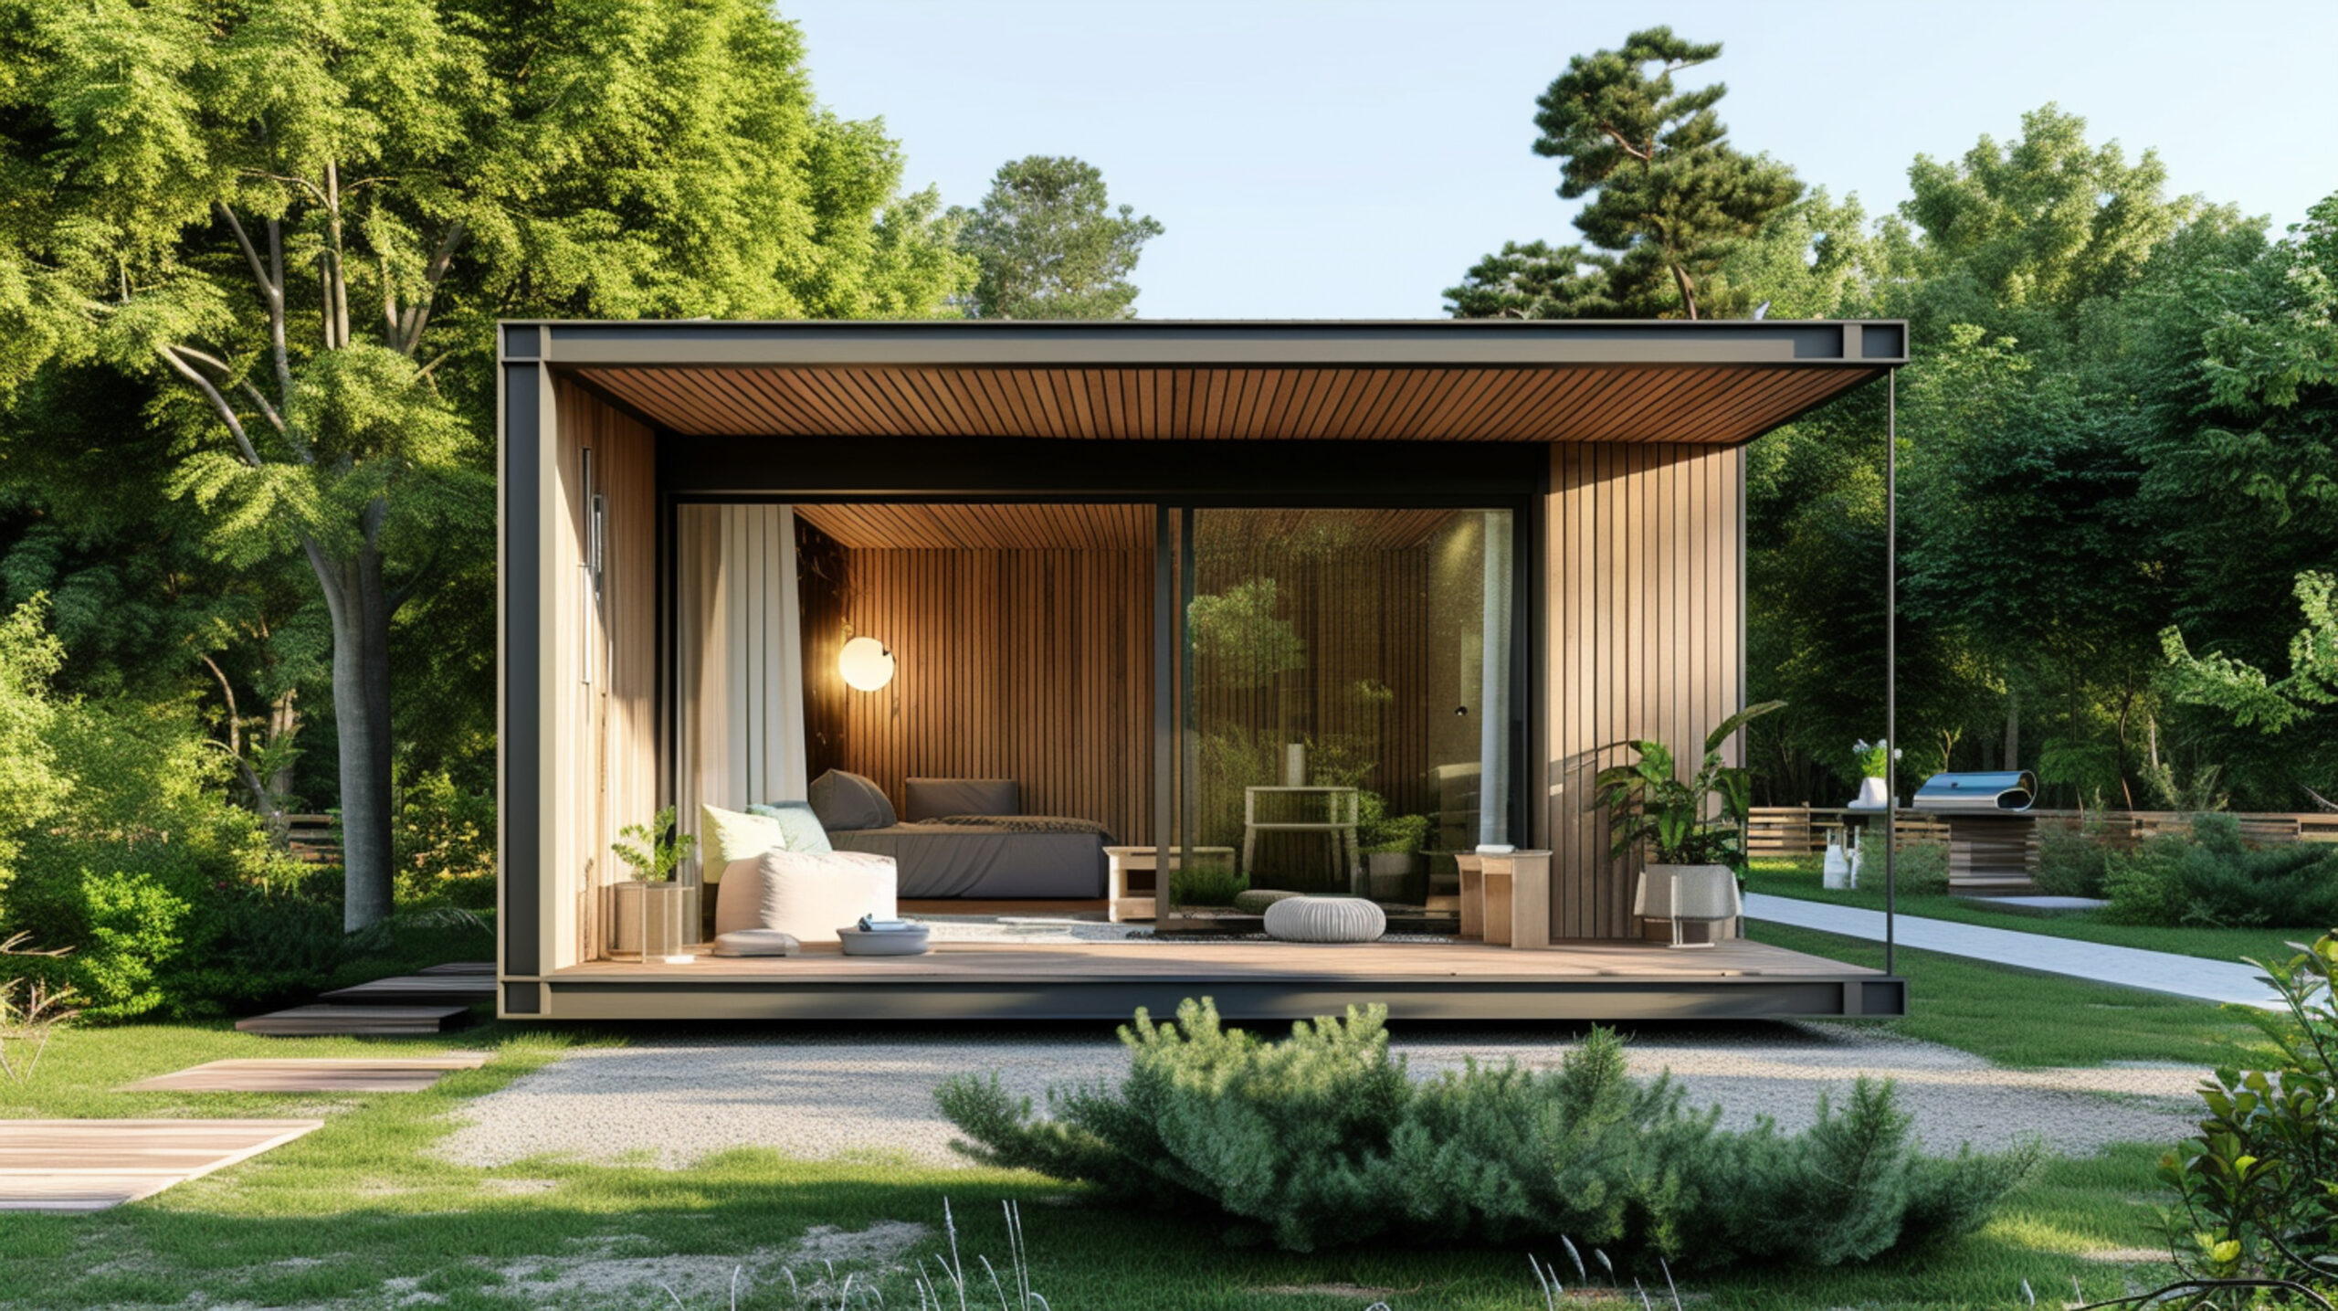
2 BHK Prefab Unit – 1000 Sqft
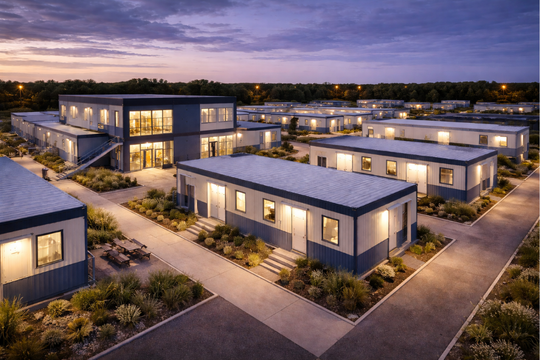
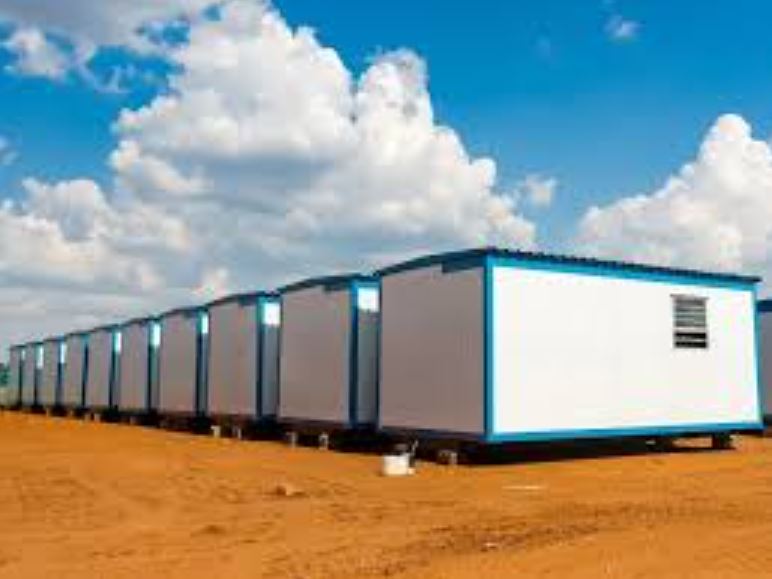
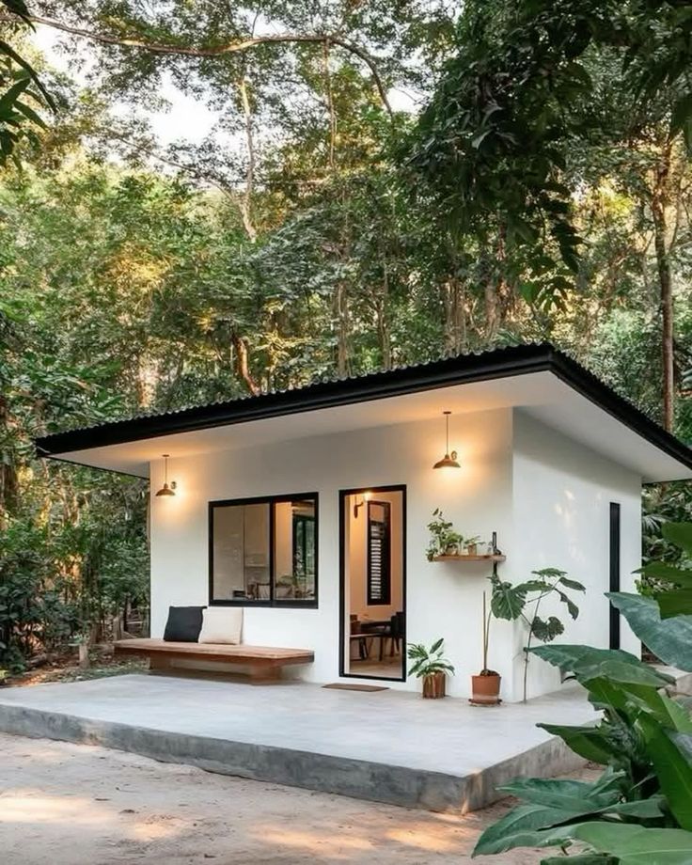
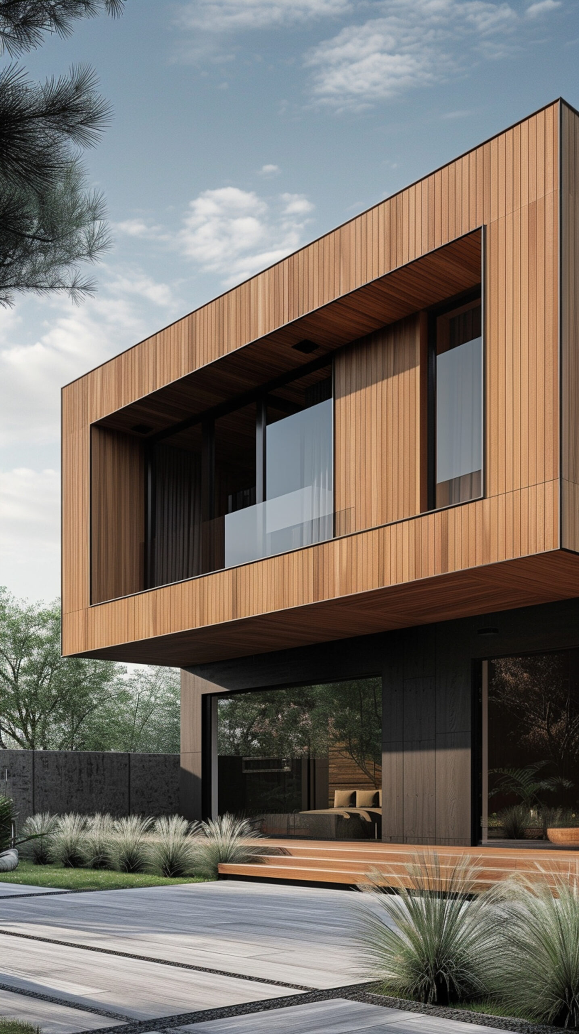
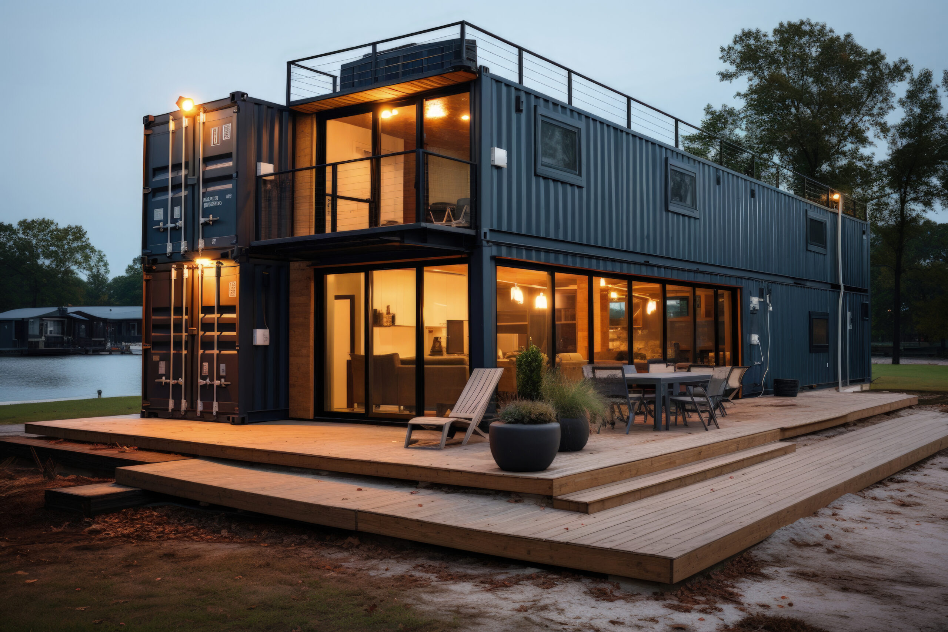
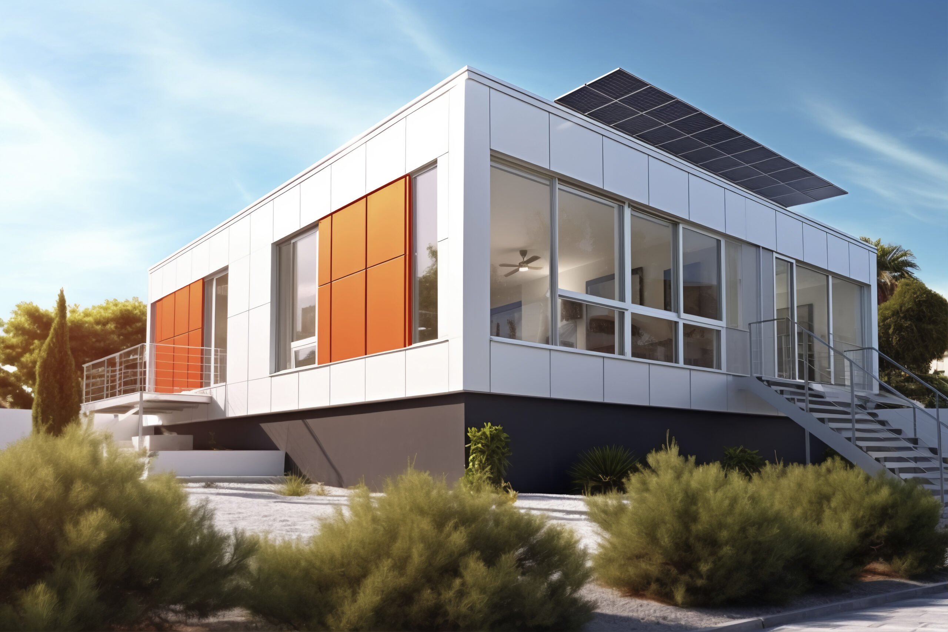
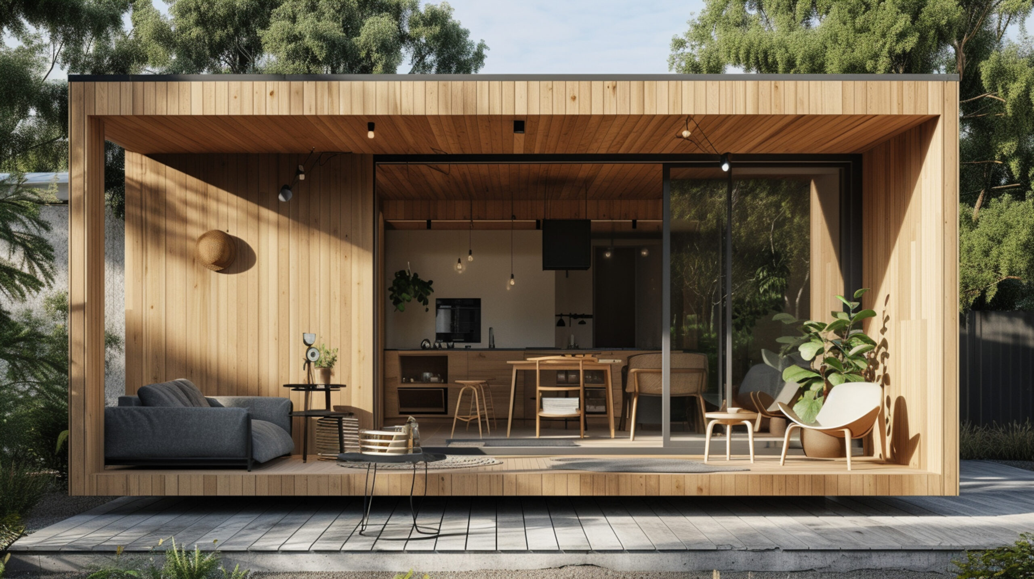
A well-planned, spacious prefab home designed for comfortable living, faster deployment, and dependable long-term use.
- • Two-bedroom prefab home with smart layout
- • Ideal for family living & senior staff housing
- • Faster setup compared to traditional construction
Unit Overview – At a Glance
- Total Area: 1000 Sqft
- Configuration: 2 Bedrooms | 1 Hall | 1 Kitchen | 2 Toilets
- Structure: Engineered steel prefab system
- Installation: Significantly faster than RCC construction
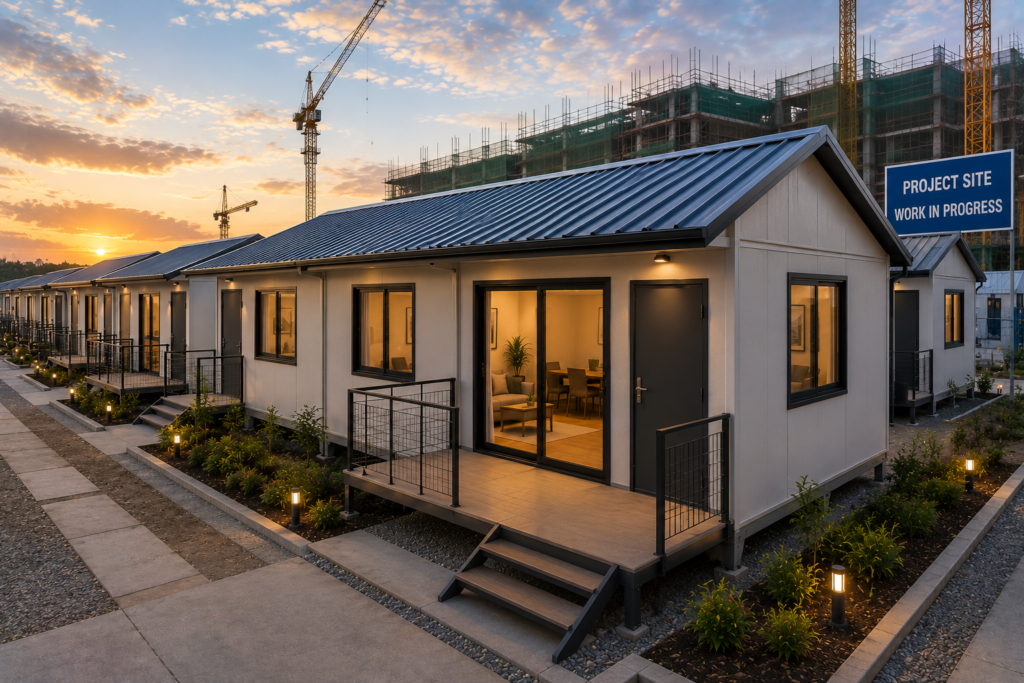
- Usage: Residential & staff accommodation
Designed for Space, Privacy & Daily Comfort
The 2 BHK prefab unit offers a balanced layout that separates private and common living areas. With two dedicated bedrooms and two toilets, the unit provides enhanced comfort for families or senior staff, making it suitable for longer stays and permanent usage.
Typical Layout Includes:
- Master bedroom with attached toilet
- Second bedroom for family or guests
- Spacious living hall with dining space
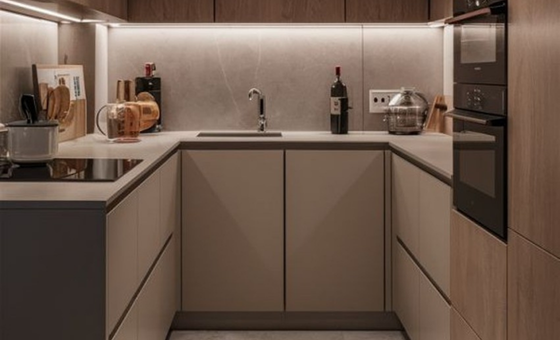
- Modular kitchen layout
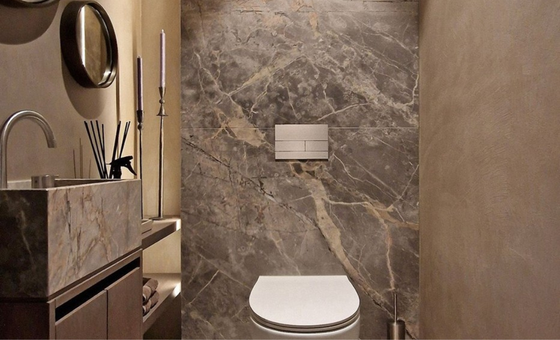
- Additional common toilet
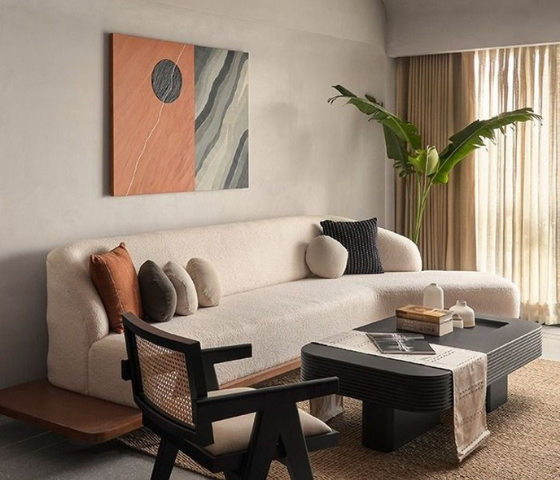
Where 2 BHK Prefab Units Work Best
Family Housing
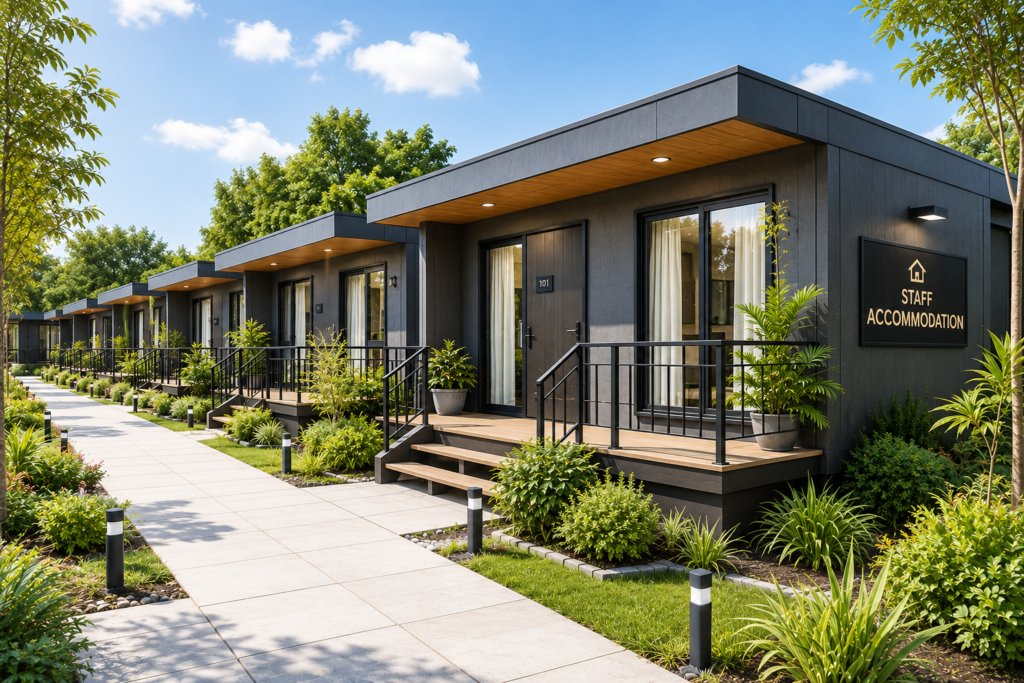
Senior Staff Accommodation
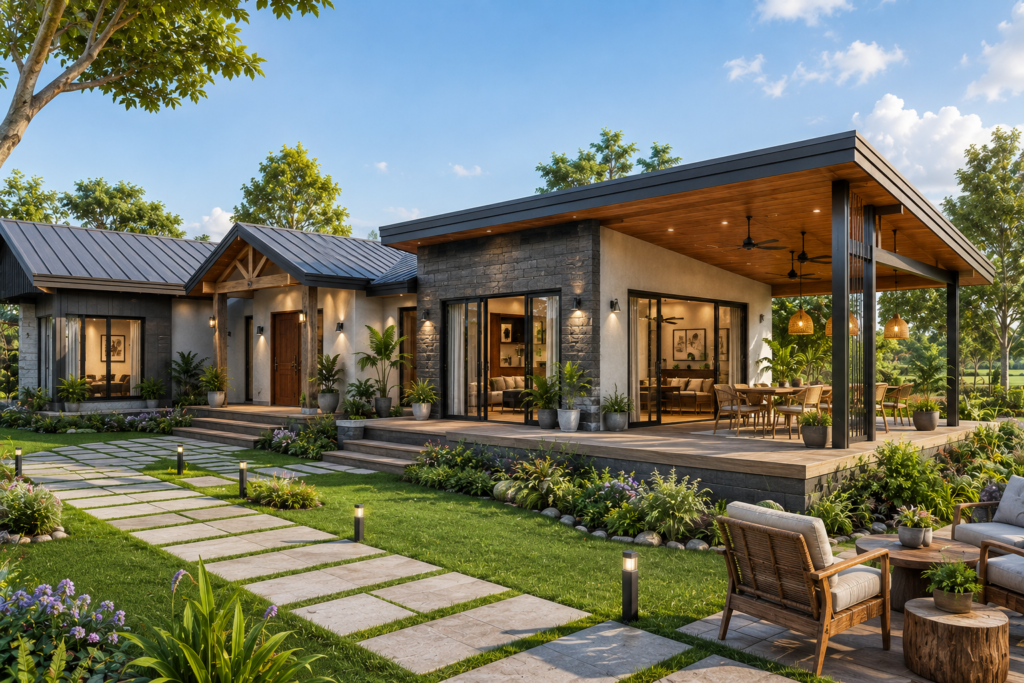
Farmhouses
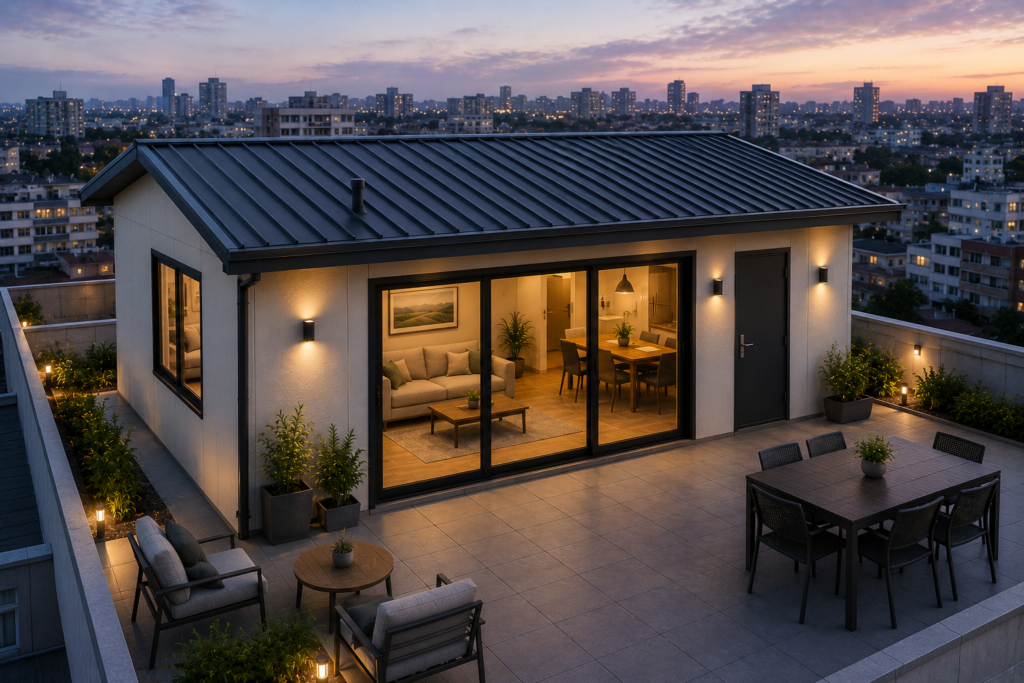
Rooftop Residential Units
Project-Based Residential Use
Construction & Material Specifications
Key Construction Elements:
- Engineered steel structural framework
- Factory-fabricated wall & roof panels
- Thermal insulation for comfort
- Pre-planned electrical & plumbing routing
- Durable, low-maintenance finishes
Why This Matters
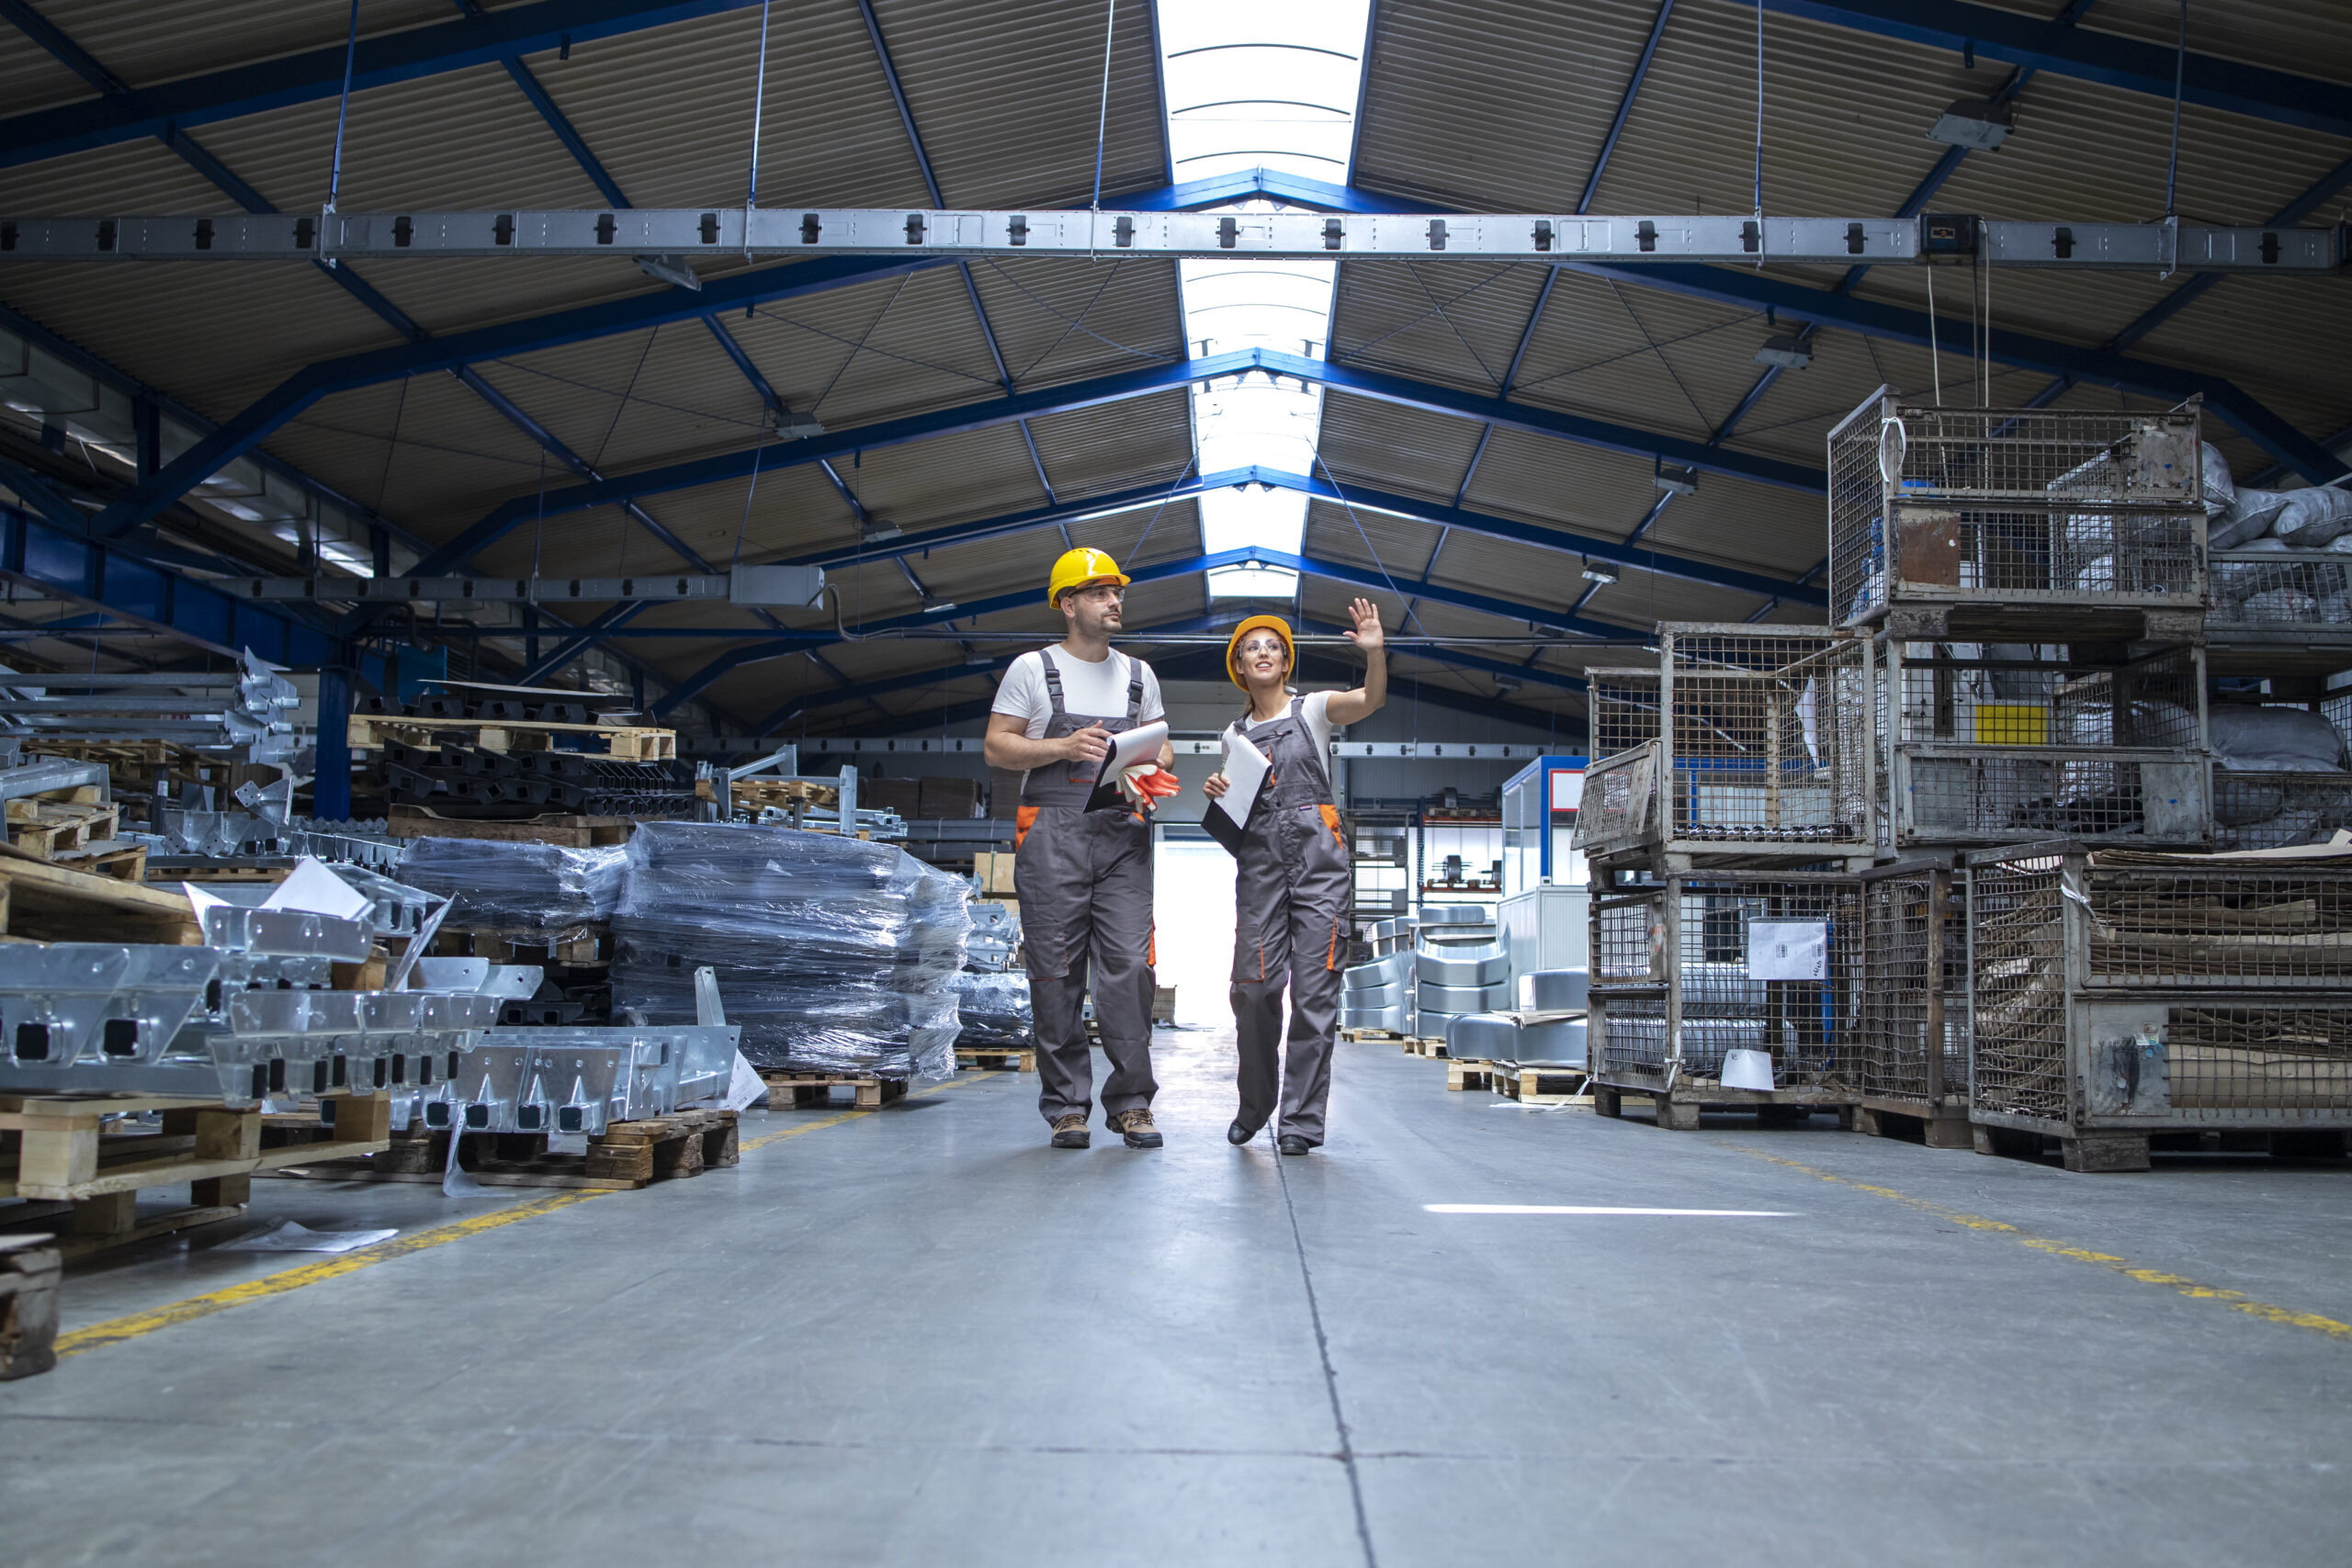
Factory-controlled fabrication ensures quality consistency, faster delivery timelines, and reduced on-site dependency.
Faster completion compared to traditional homes
Predictable cost and timeline
Reduced on-site disruption
Durable and weather-resistant structure
Suitable for temporary or permanent use
Can be relocated or expanded
Customization Options Available
Final configuration is adapted as per site conditions and usage needs.
Customizable Elements:
- Internal layout modifications
- Kitchen and toilet positioning
- Electrical & plumbing points
- Finish materials & color options
Why Choose Our 2 BHK Prefab Unit?
- Designed for real-world residential usage
- Engineered for comfort and durability
- Faster deployment for quicker occupancy
- Suitable for long-term living
- Backed by structured execution support
Looking for a spacious prefab home solution?
Get expert guidance on layout planning, feasibility, and deployment timelines.
Get Details for 2 BHK Prefab Unit – 1000 Sqft
Your information is kept confidential and used only for project discussion.