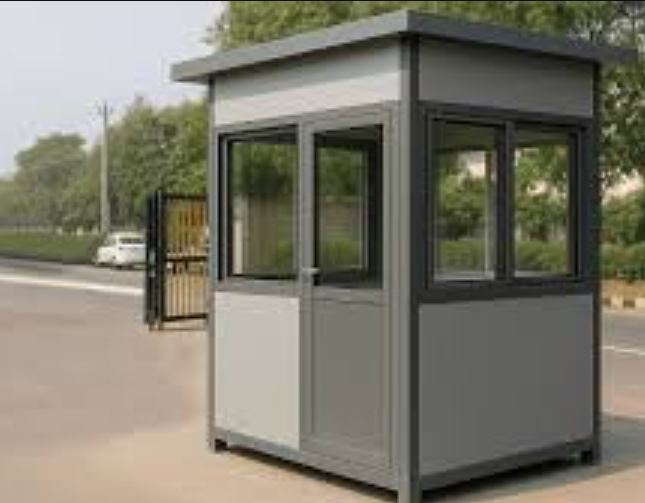
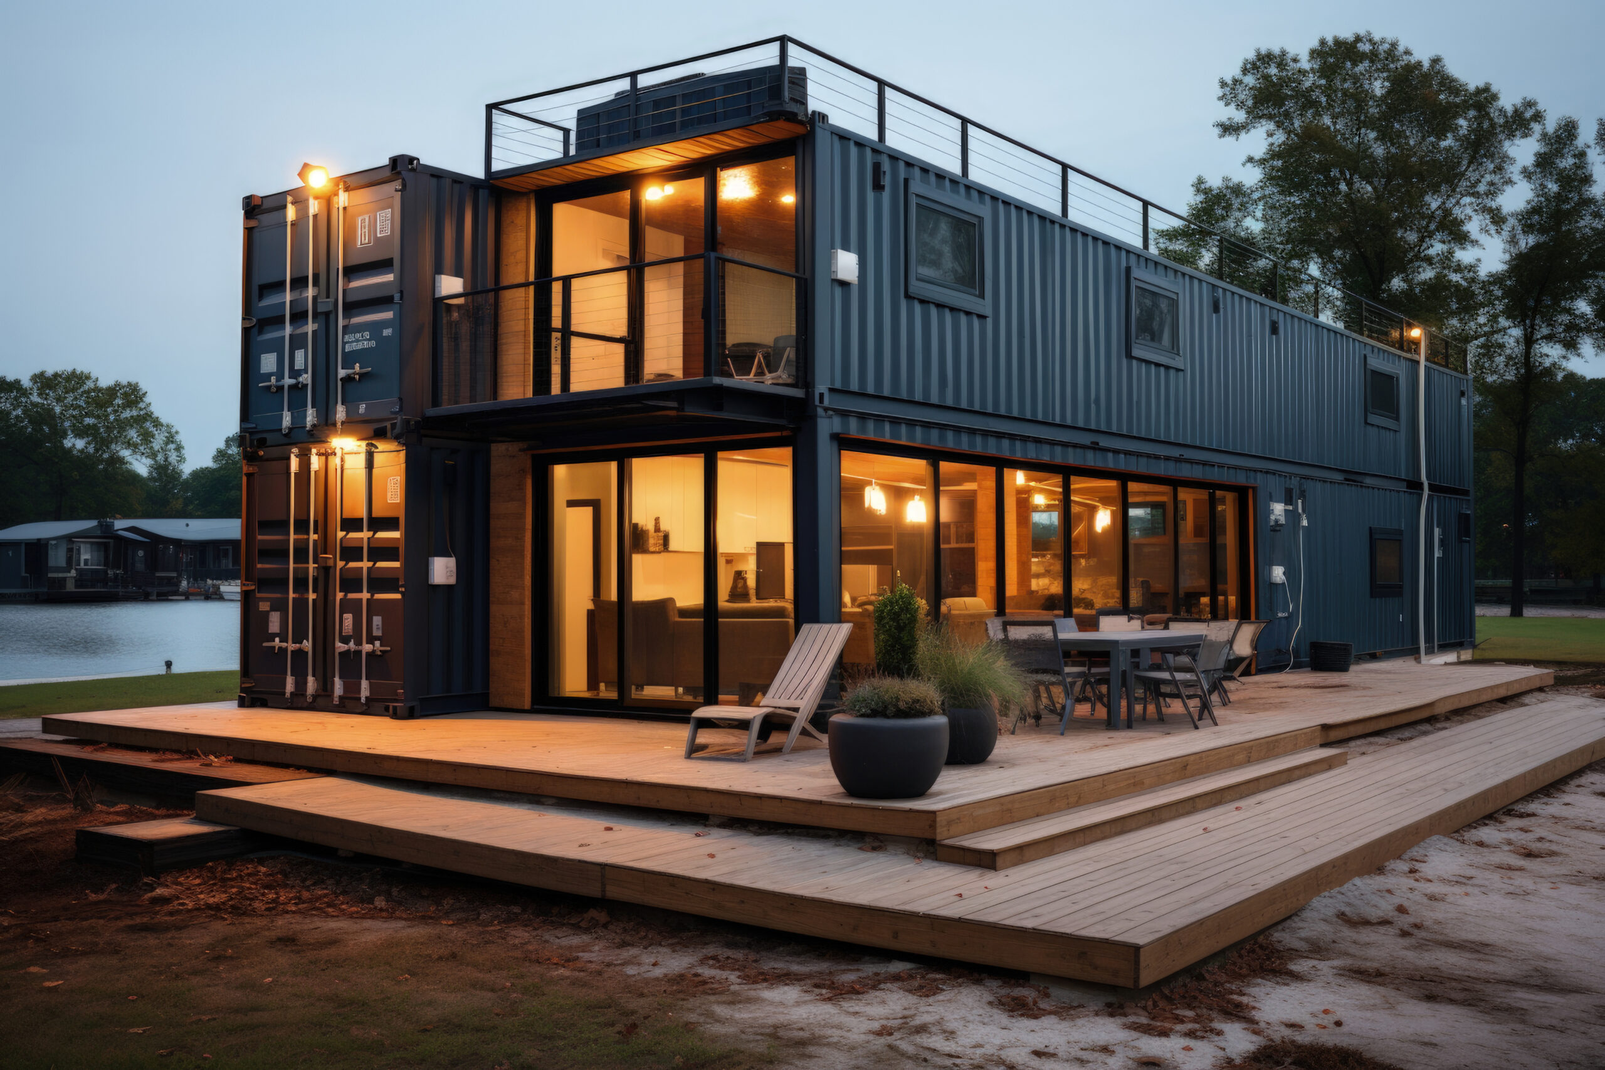
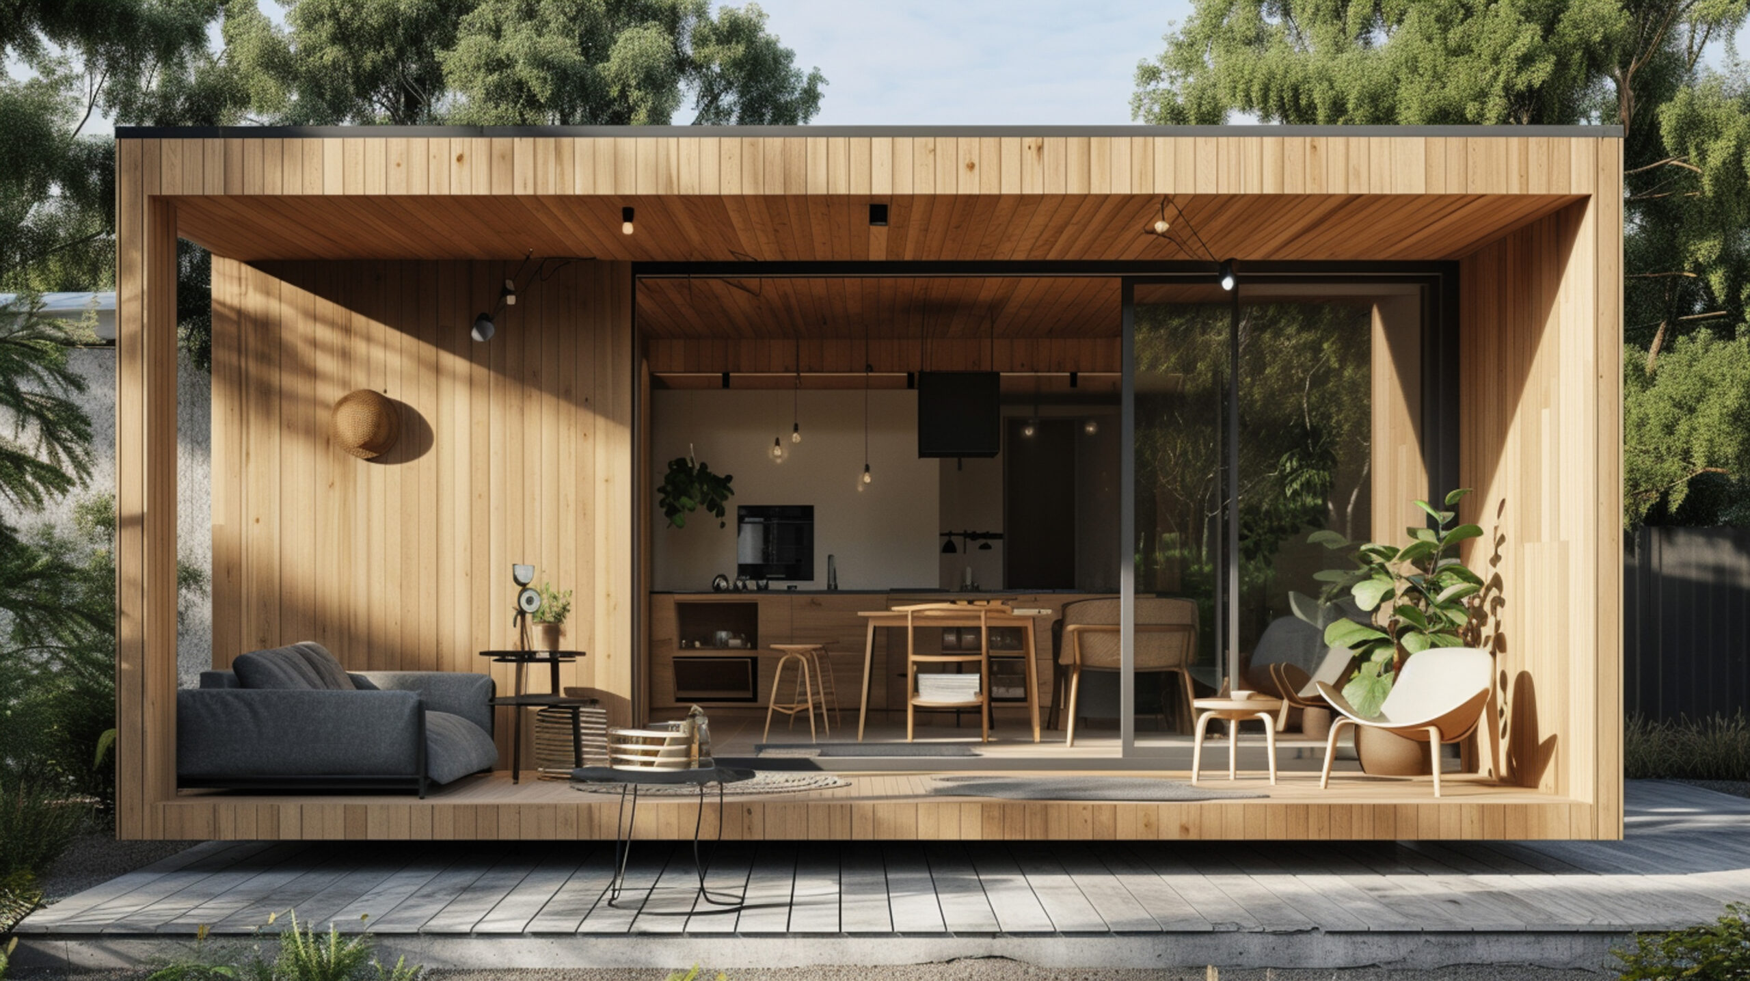
1BHK Prefab Unit – 700Sqft
- Pebbusiness
- 1BHK Prefab Unit – 700Sqft
1 BHK Prefab Unit – 700 Sqft
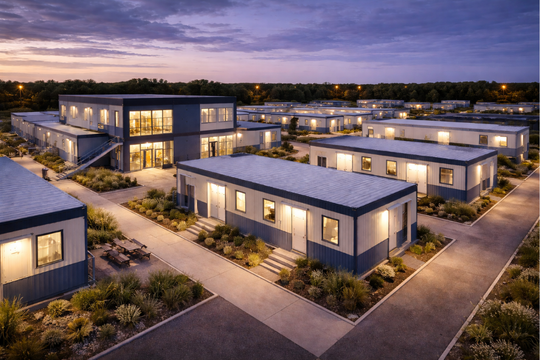
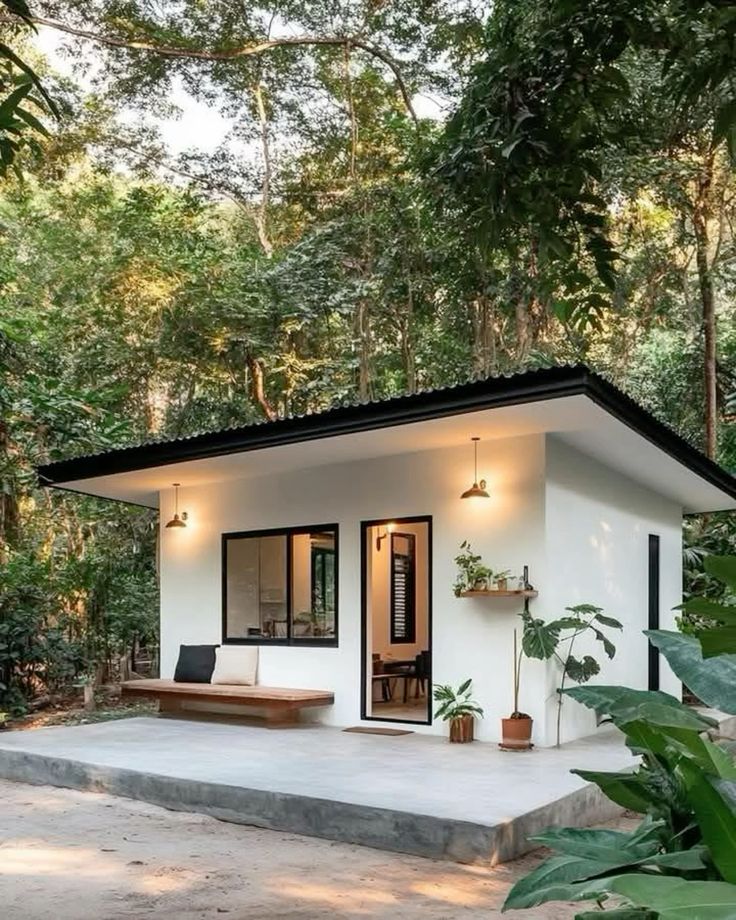
A compact, fully functional prefab home engineered for fast installation, efficient space utilization, and long-term durability
- • Ready-to-install prefab housing
- • Ideal for staff accommodation & small residential needs
- • Designed for speed, comfort & reliability
Unit Overview – At a Glance
- Total Area: 700 Sqft
- Configuration: 1 Bedroom | 1 Hall | 1 Kitchen | 1 Toilet
- Structure: Engineered steel prefab system
- Installation Time: Significantly faster than conventional construction
- Usage Type: Residential / Staff Housing
Smart Layout Designed for Comfortable Living
The 700 Sqft 1 BHK prefab unit is intelligently planned to maximize usable space while maintaining privacy and comfort. Each area is proportioned for daily living needs, ensuring smooth movement and functional separation between spaces.
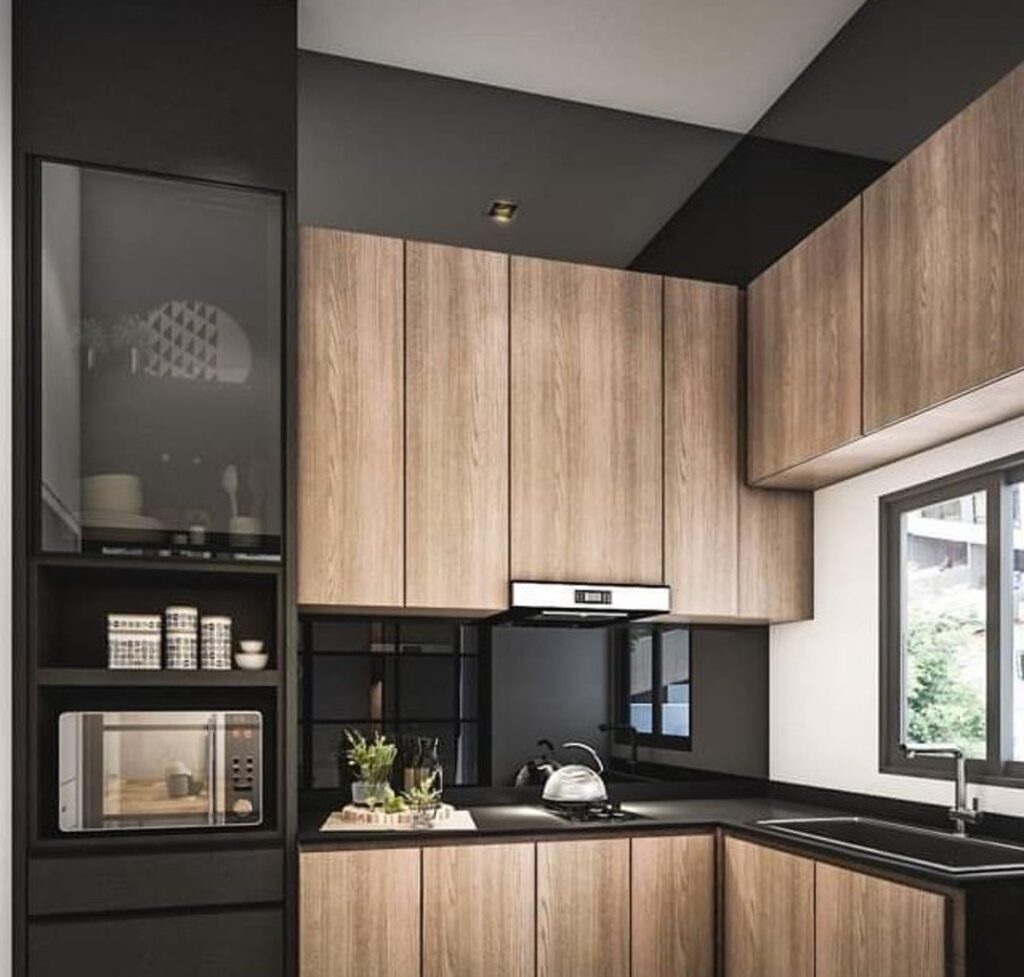
Typical Layout Includes:
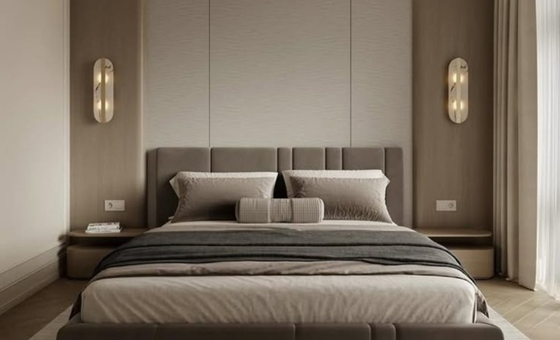
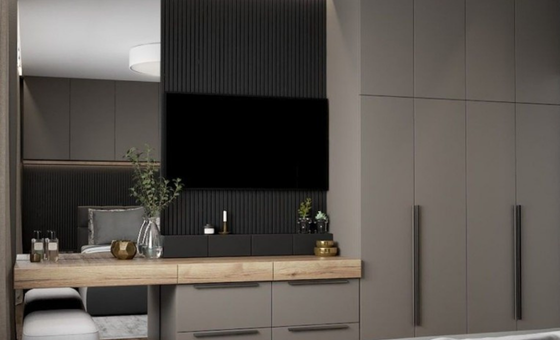
- Bedroom with wardrobe / study space
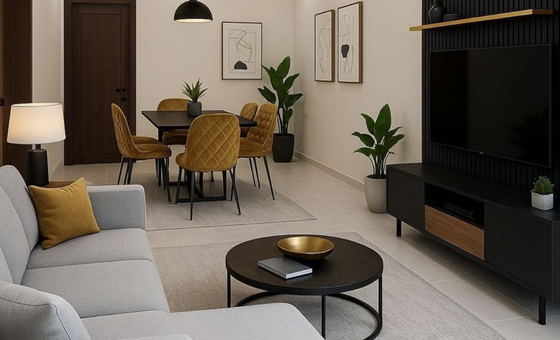
- Living hall with dining provision
- Compact modular kitchen
- Well-planned toile
Ideal Applications
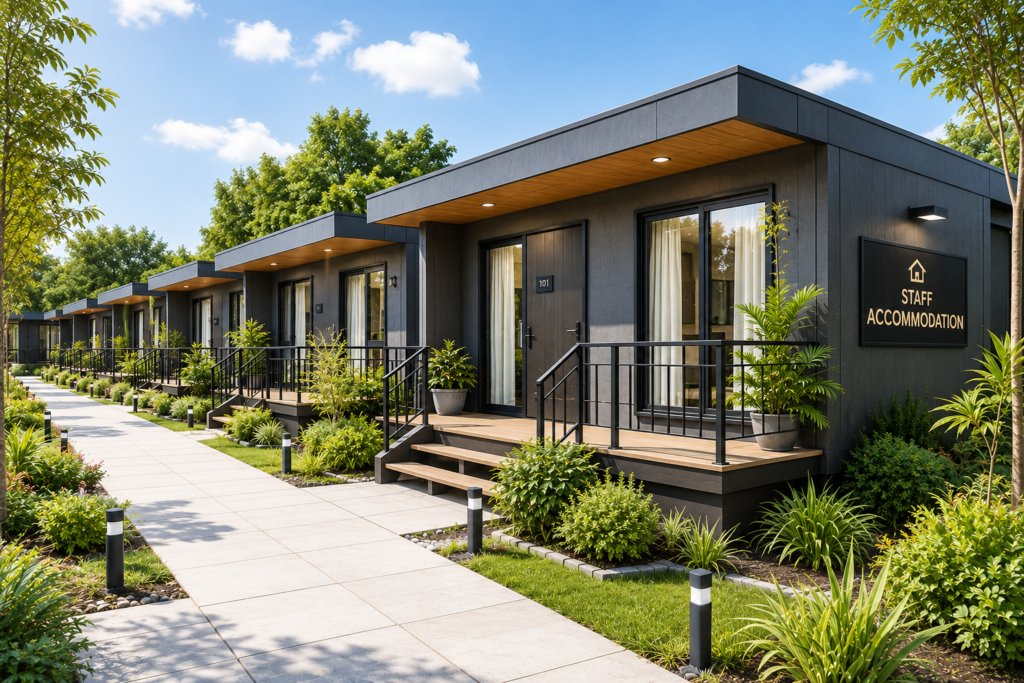
Staff Accommodation
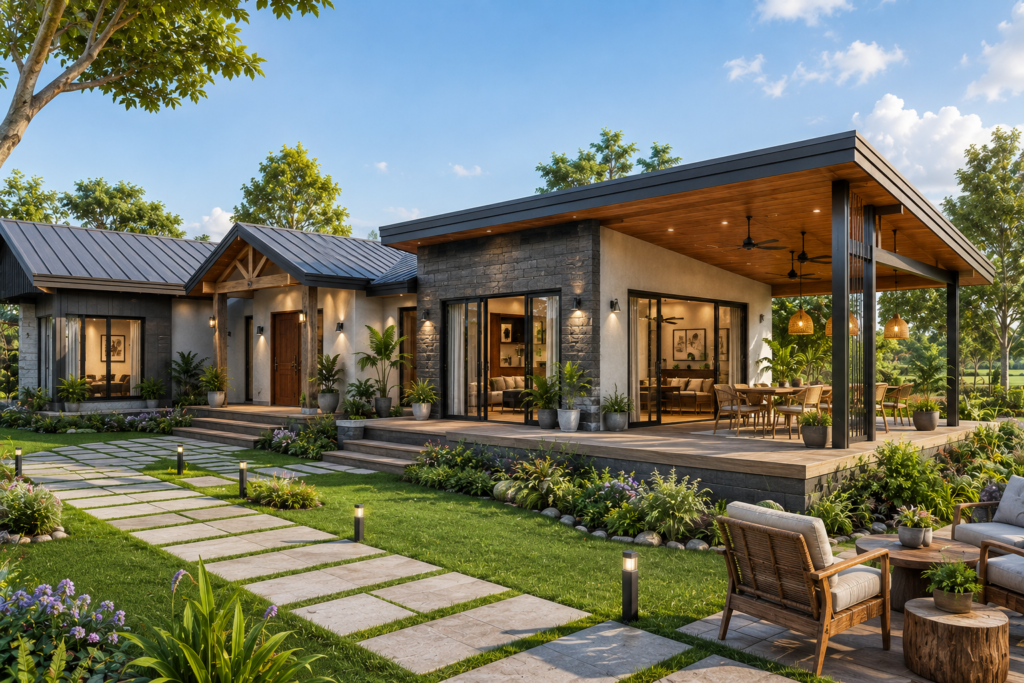
Farmhouses
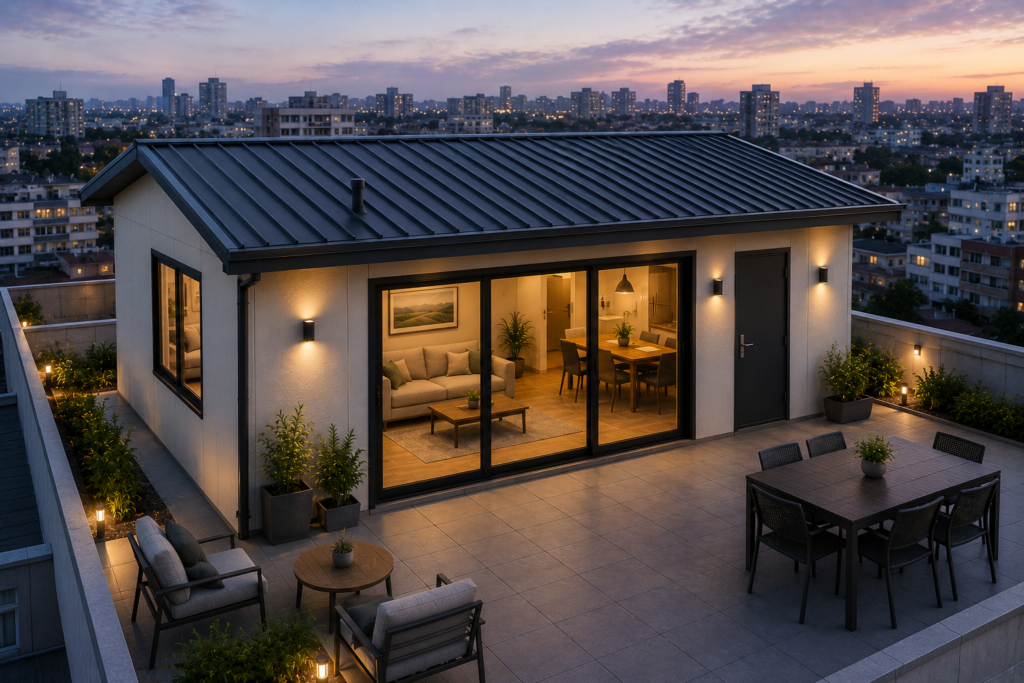
Rooftop Housing
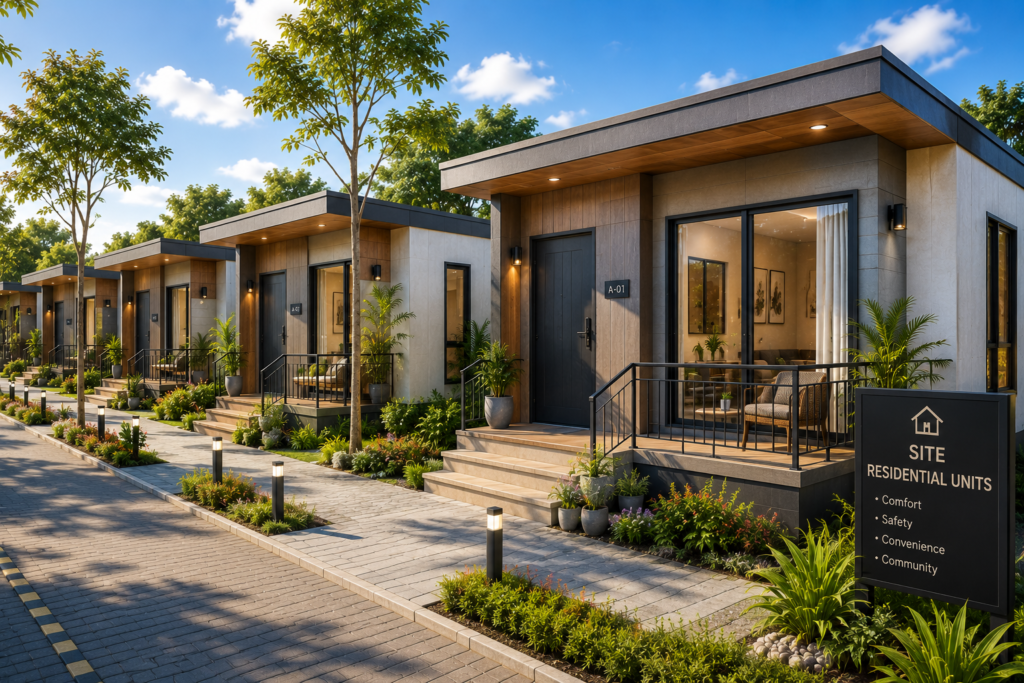
Site Residential Units
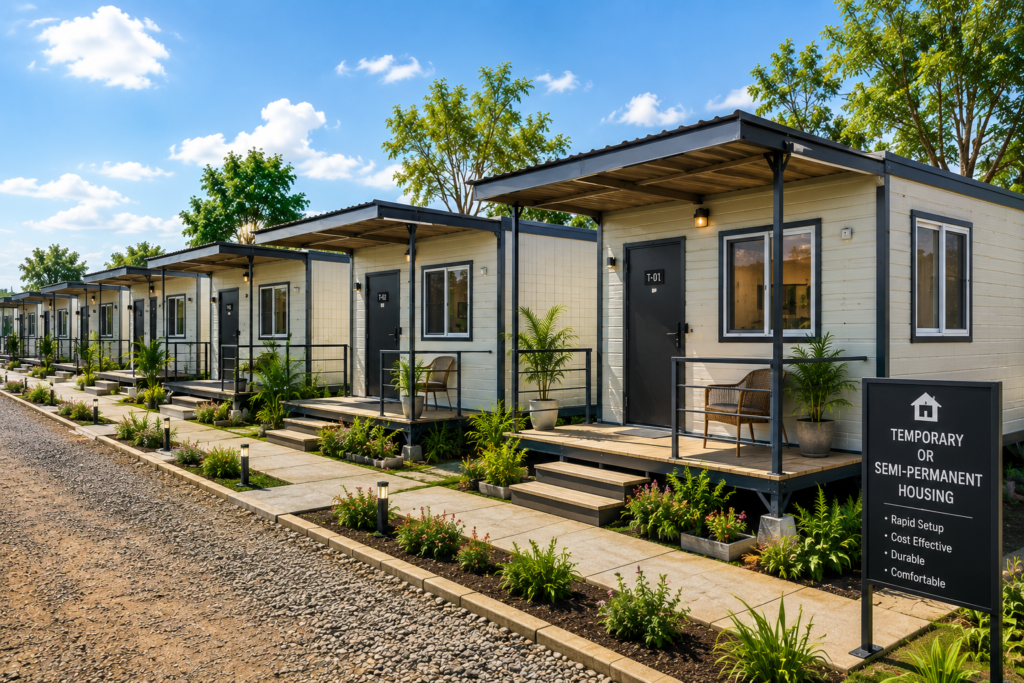
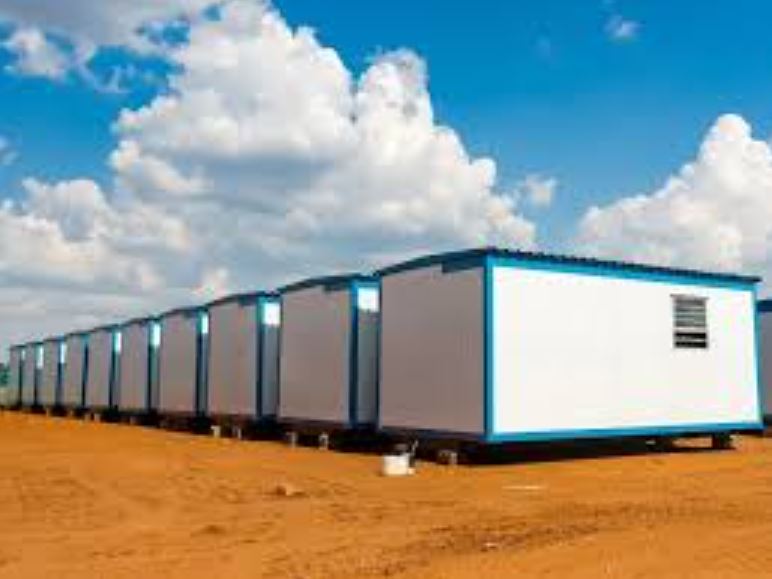
Temporary or Semi-Permanent Housing
Construction & Material Specifications
Key Construction Elements:
- Engineered steel structural framework
- Factory-fabricated wall & roof panels
- Thermal insulation for comfort
- Pre-planned electrical & plumbing routing
- Durable, low-maintenance finishes
Pan-India Capability
Factory-controlled fabrication ensures consistent quality, faster delivery, and reduced on-site uncertainties.
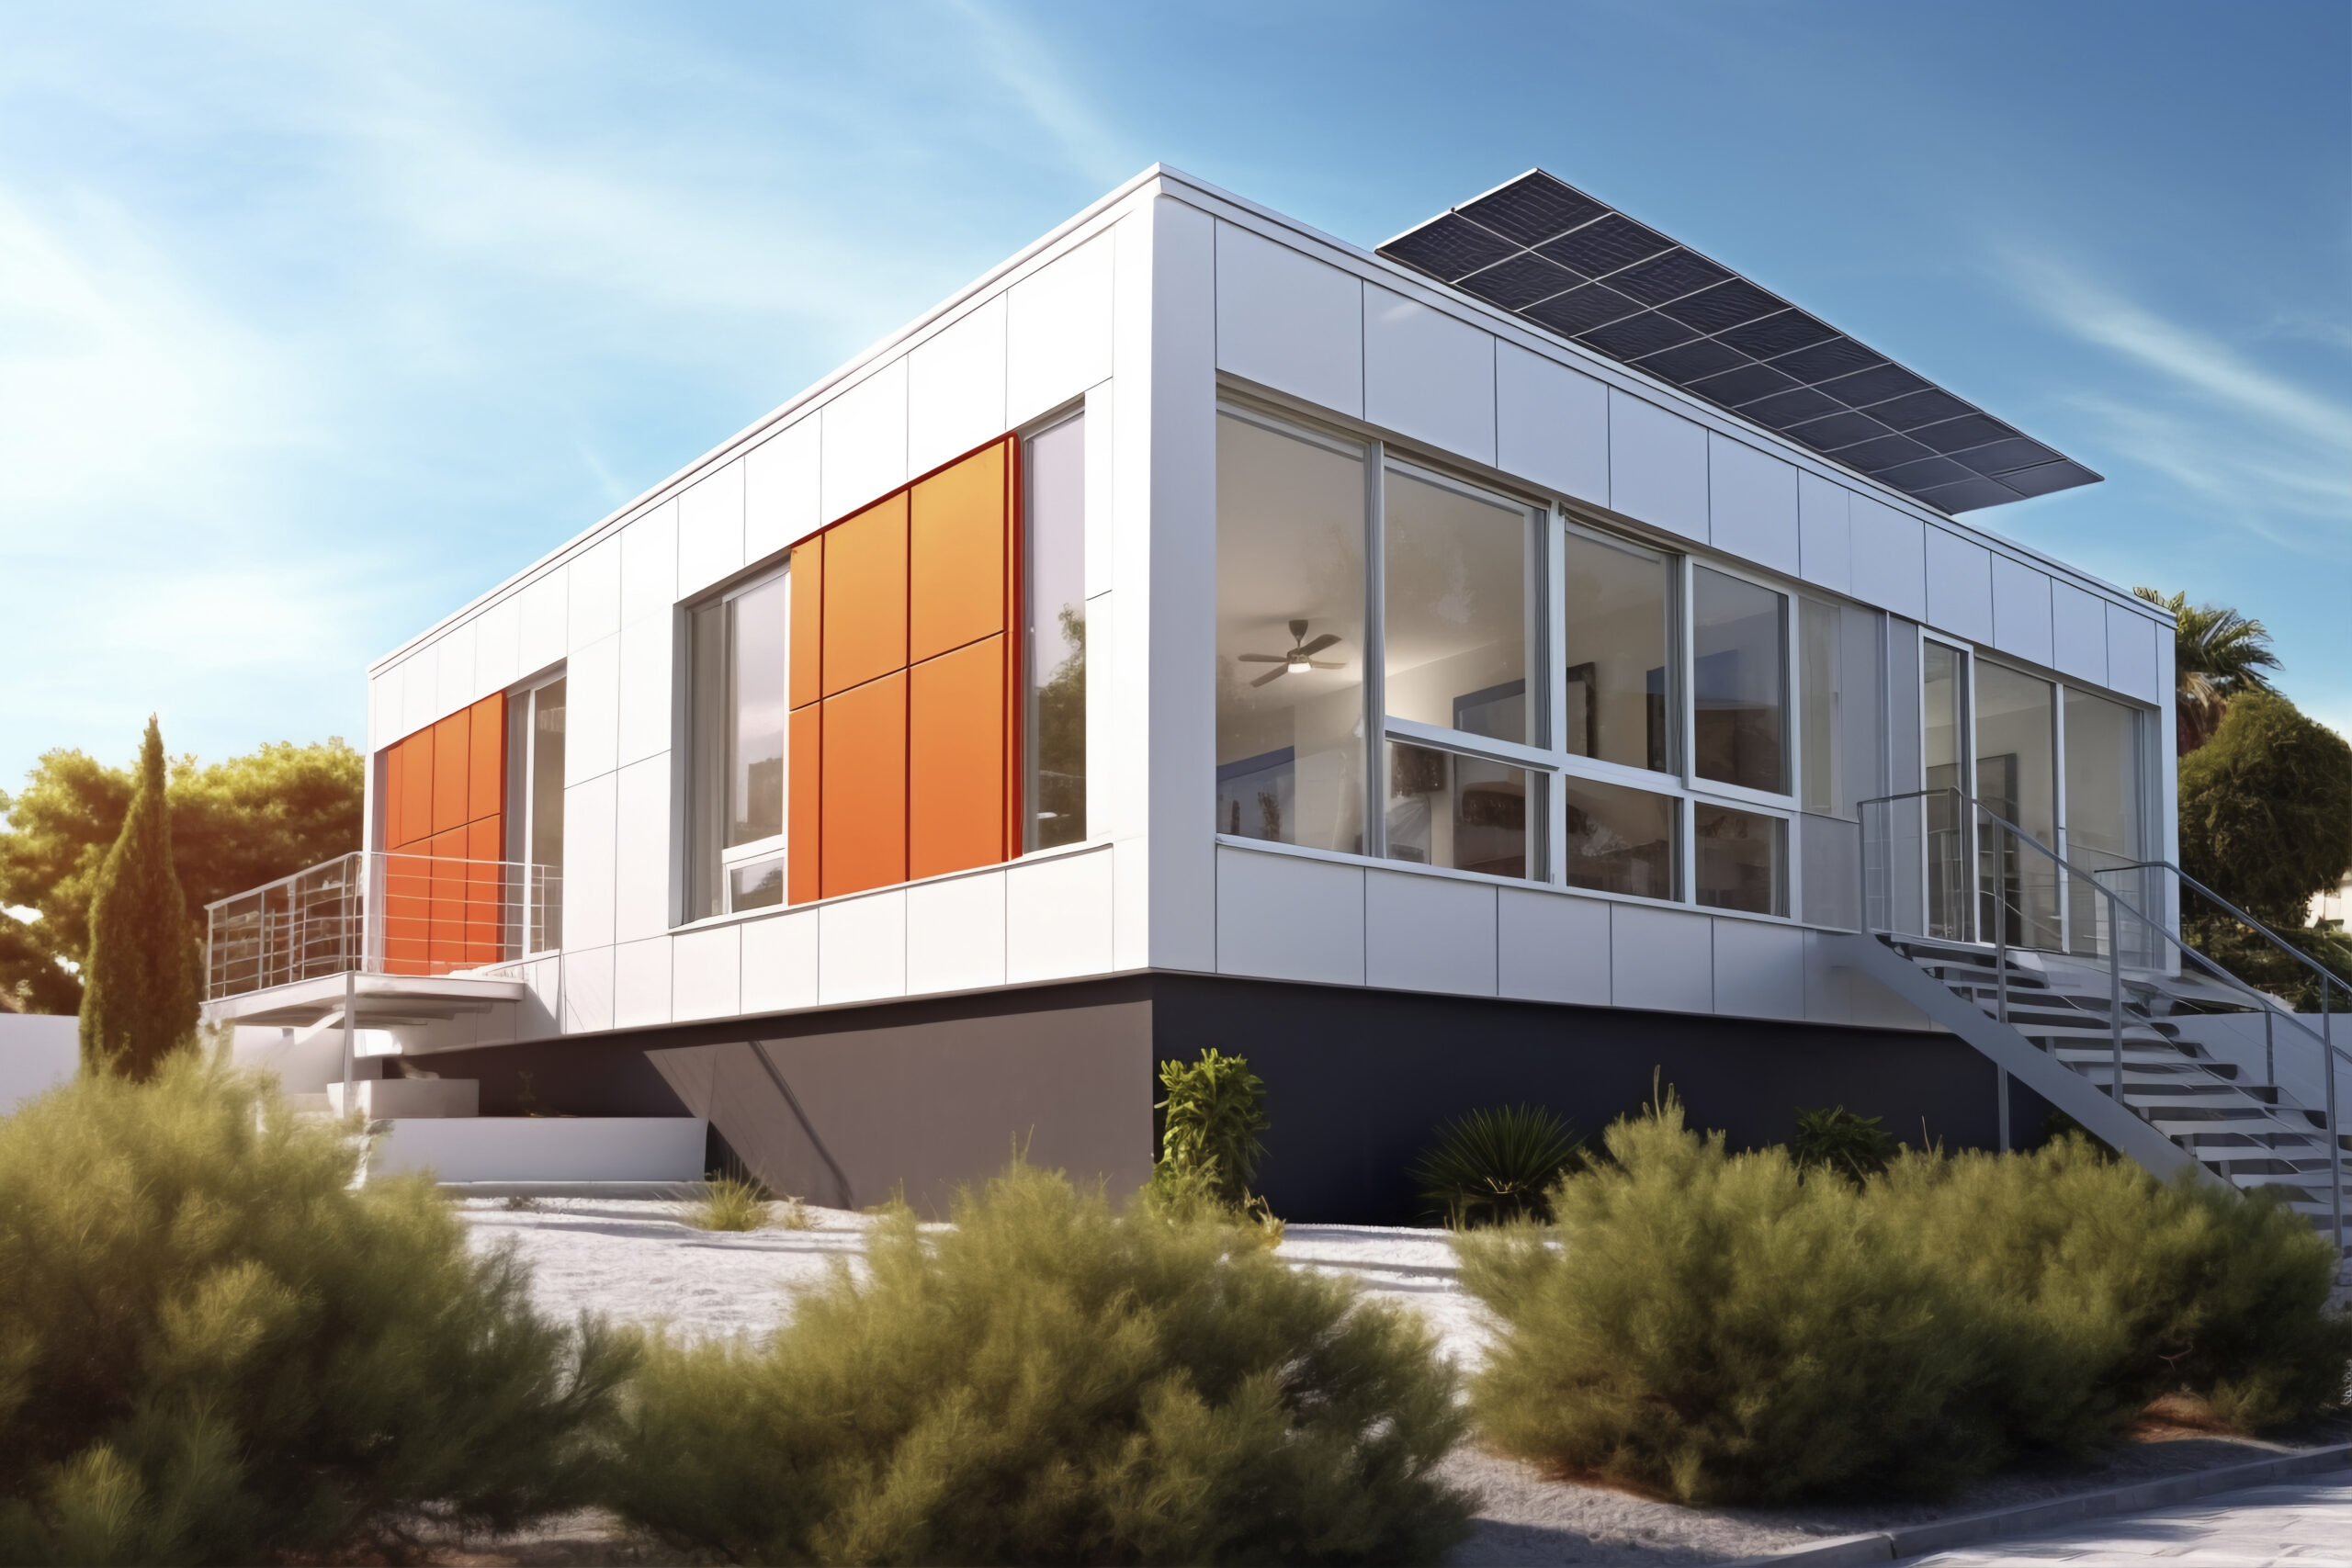
Faster installation compared to traditional construction
Predictable cost and timeline
Minimal site disturbance
Durable & weather-resistant
Relocatable and scalable design
Suitable for repeated use
Customization Options Available
Final configuration is customized based on project requirement and site conditions.
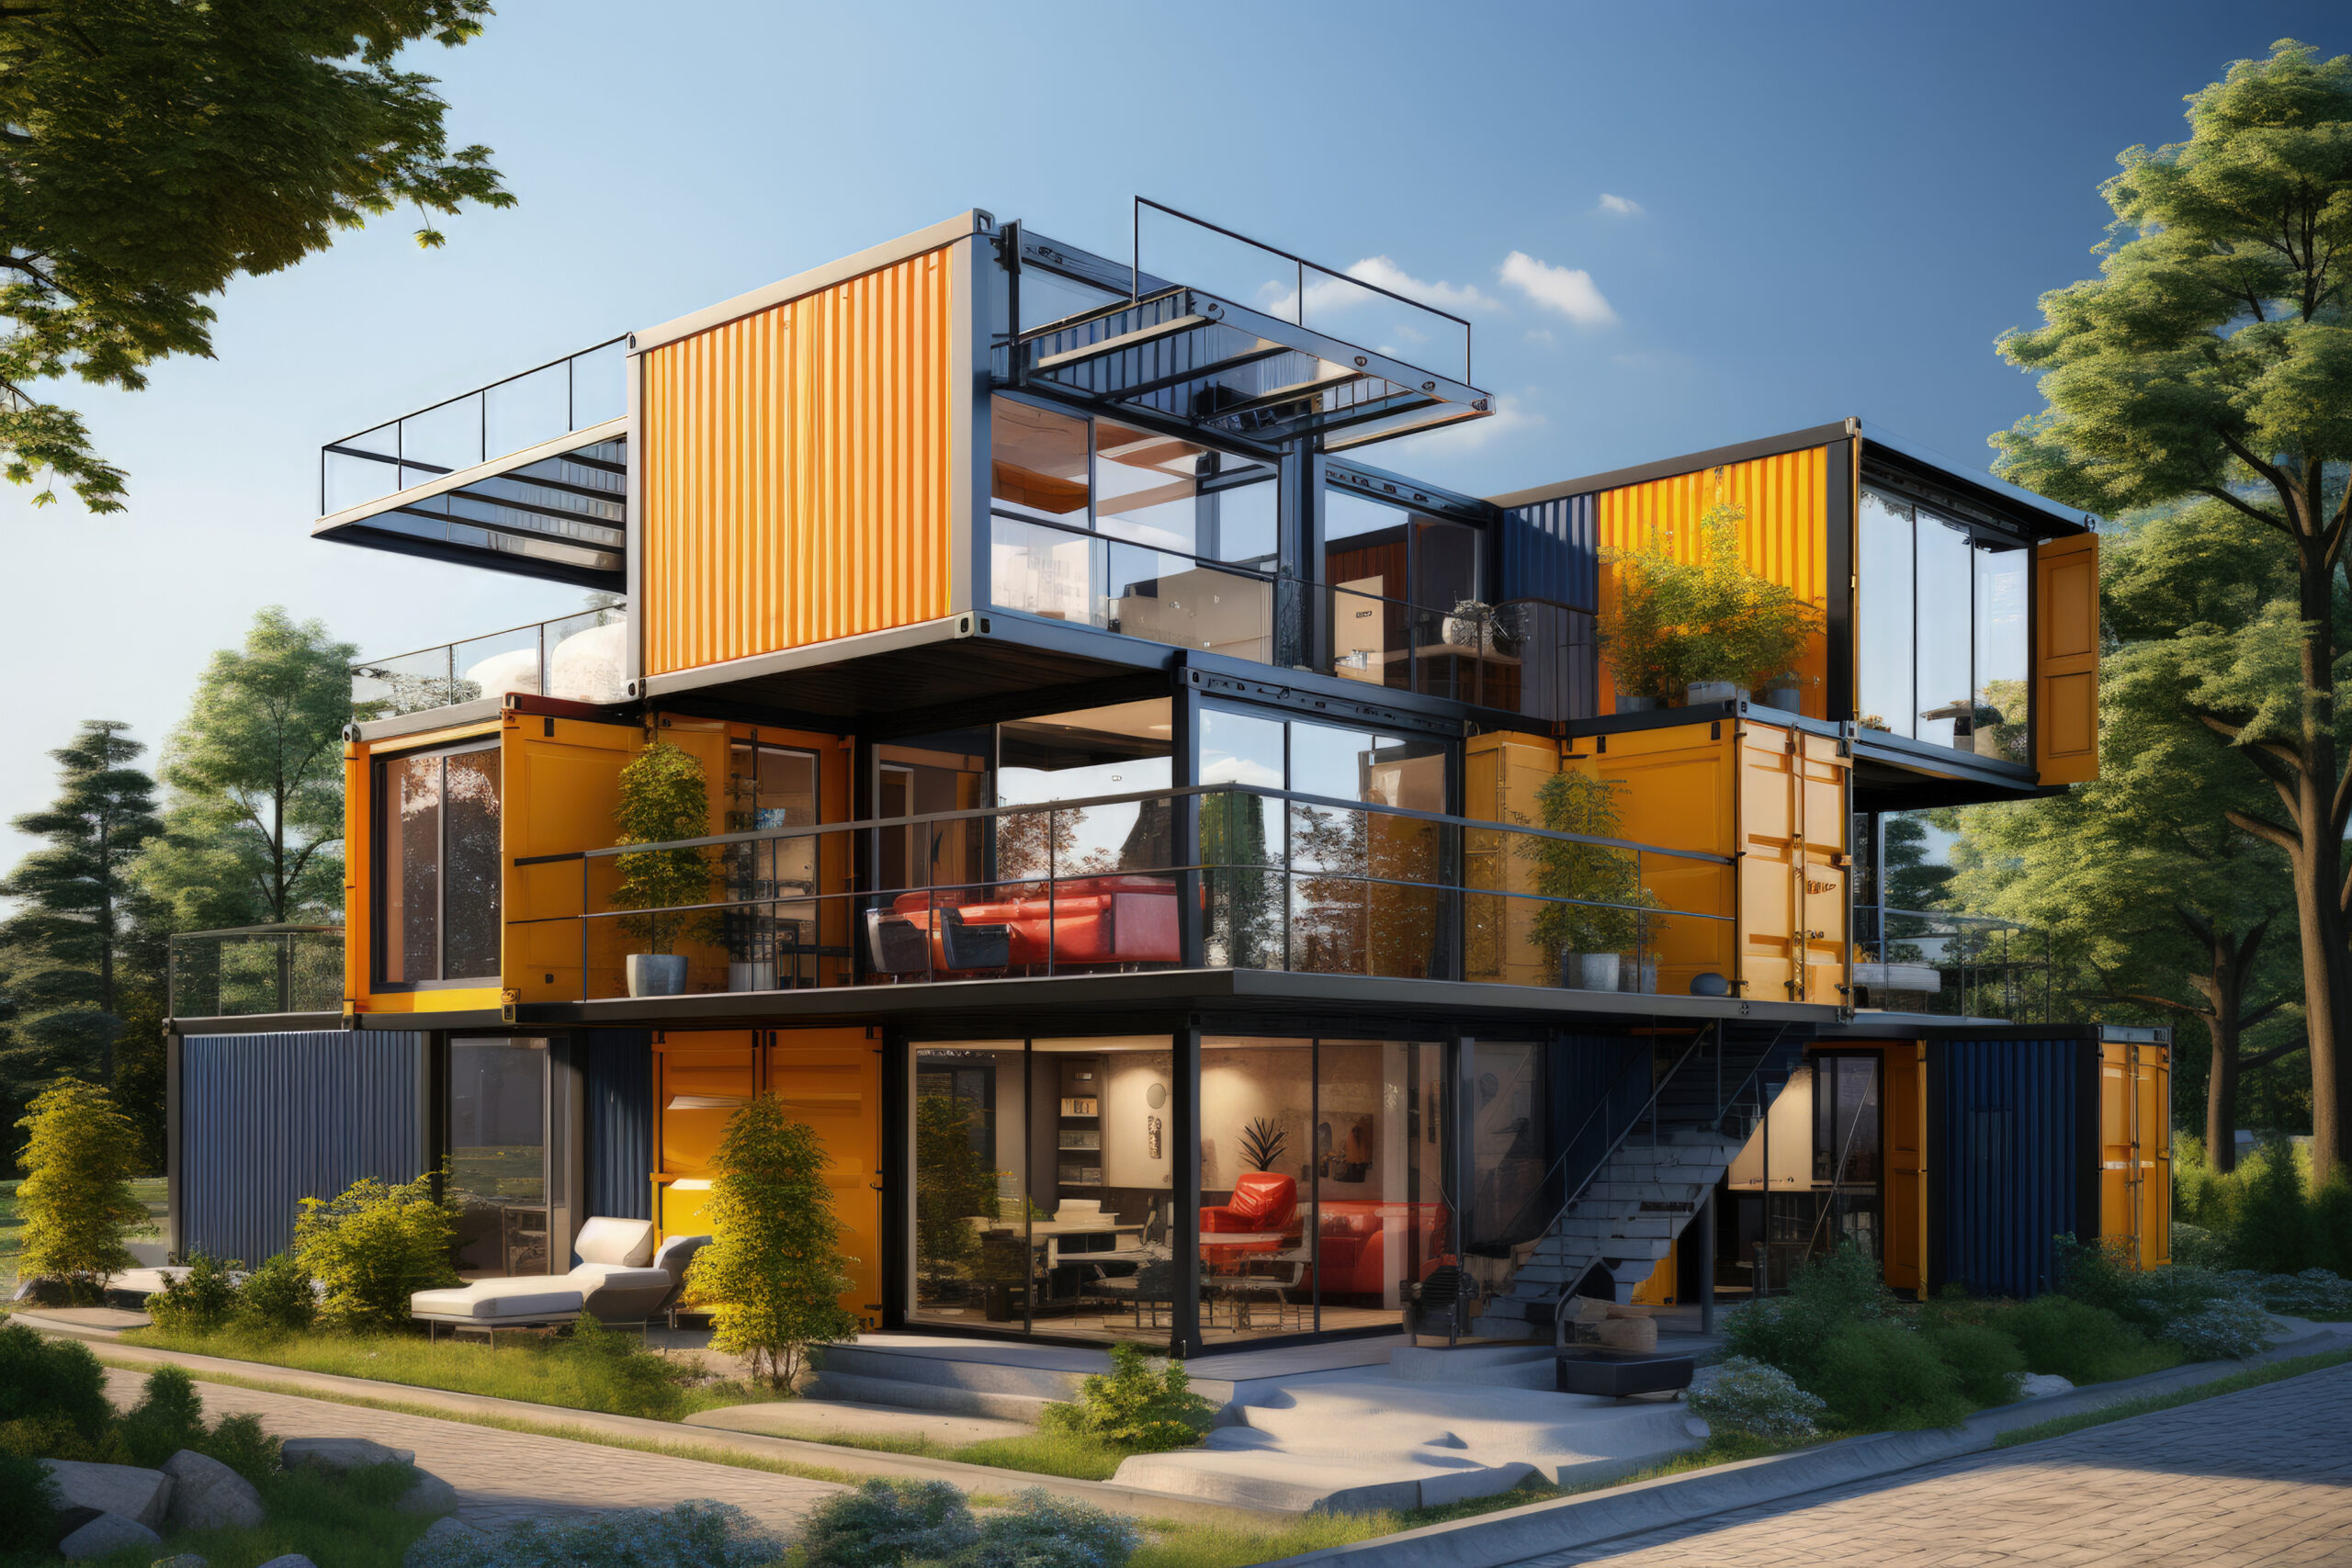
Customizable Elements:
- Internal layout adjustments
- Electrical & plumbing configuration
- Finishes & color schemes
- Window & door placements
Why Choose Our 1 BHK Prefab Unit?
- Engineered for real-world site conditions
- Designed for long-term usability
- Faster return on deployment
- Suitable for both temporary & permanent use
- Backed by structured execution support
Planning a compact prefab home or staff unit?
Get expert guidance on layout, feasibility, and deployment timelines.
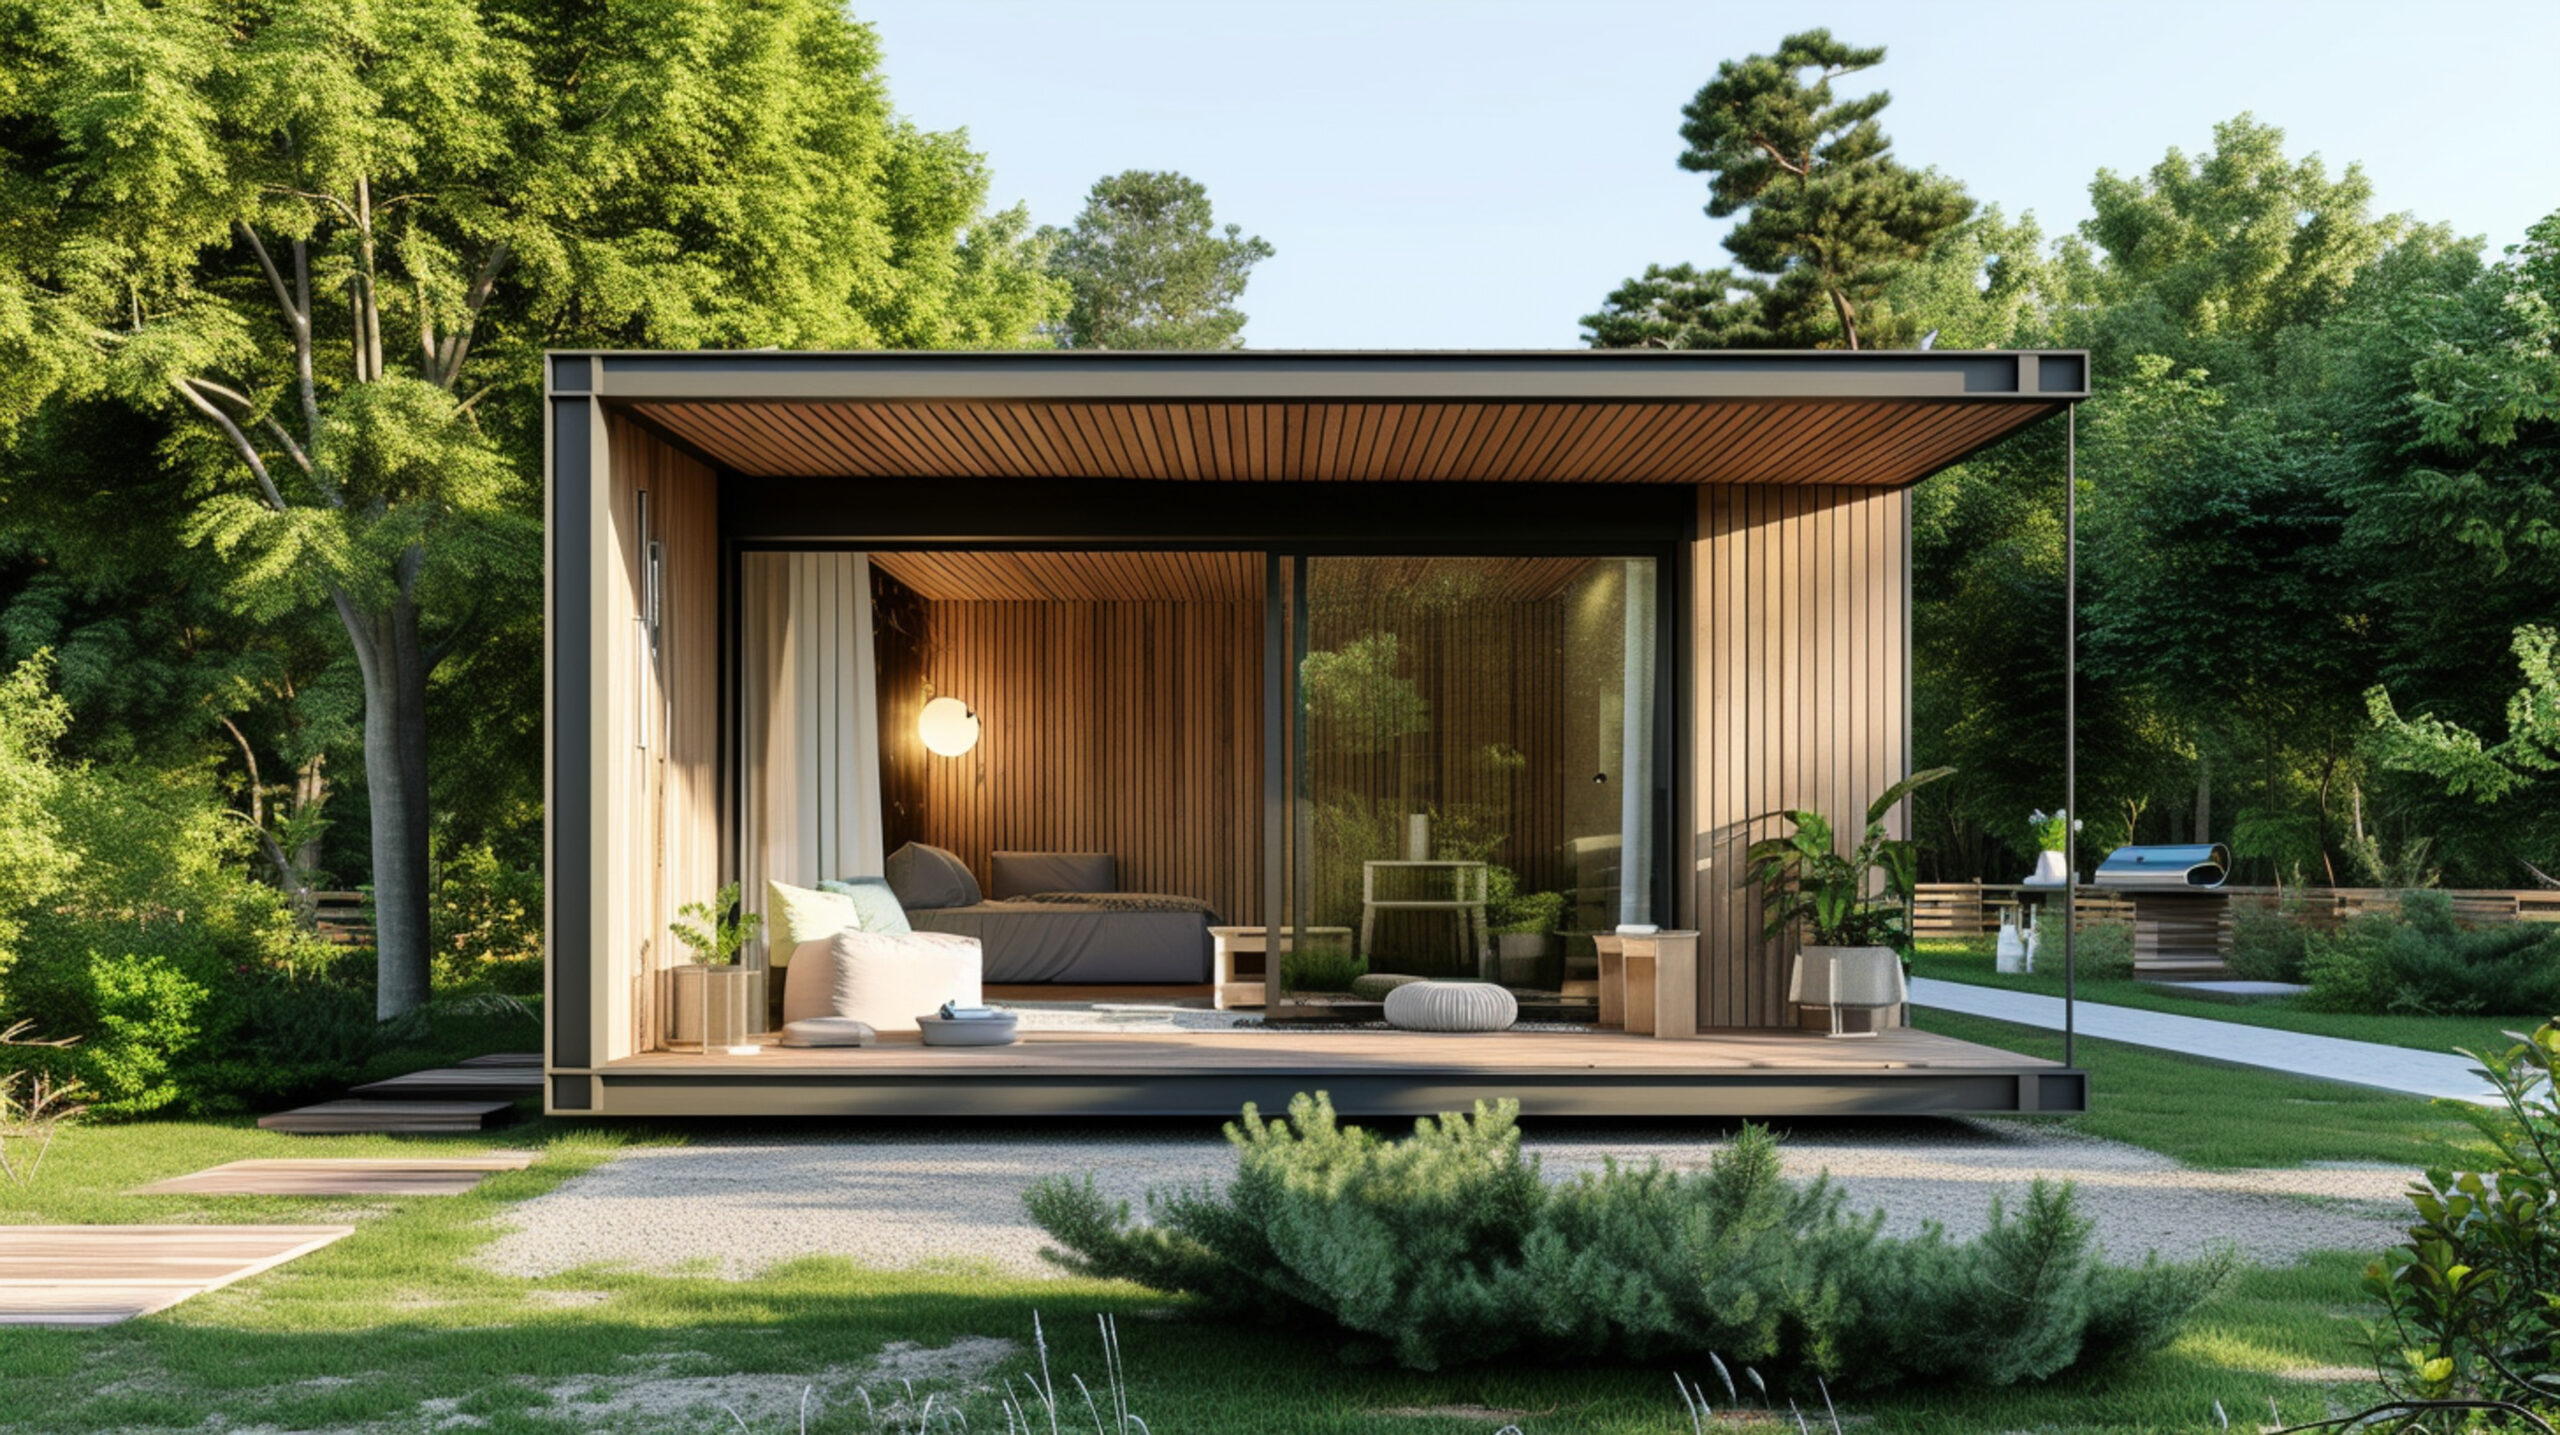
Get Details for 1 BHK Prefab Unit – 700 Sqft
Your information is kept confidential and used only for project discussion.